Inmuebles
Habitaciones
Detached house with garden in a natural setting in Llançà
Venta
Detached house with garden in a natural setting in Llançà
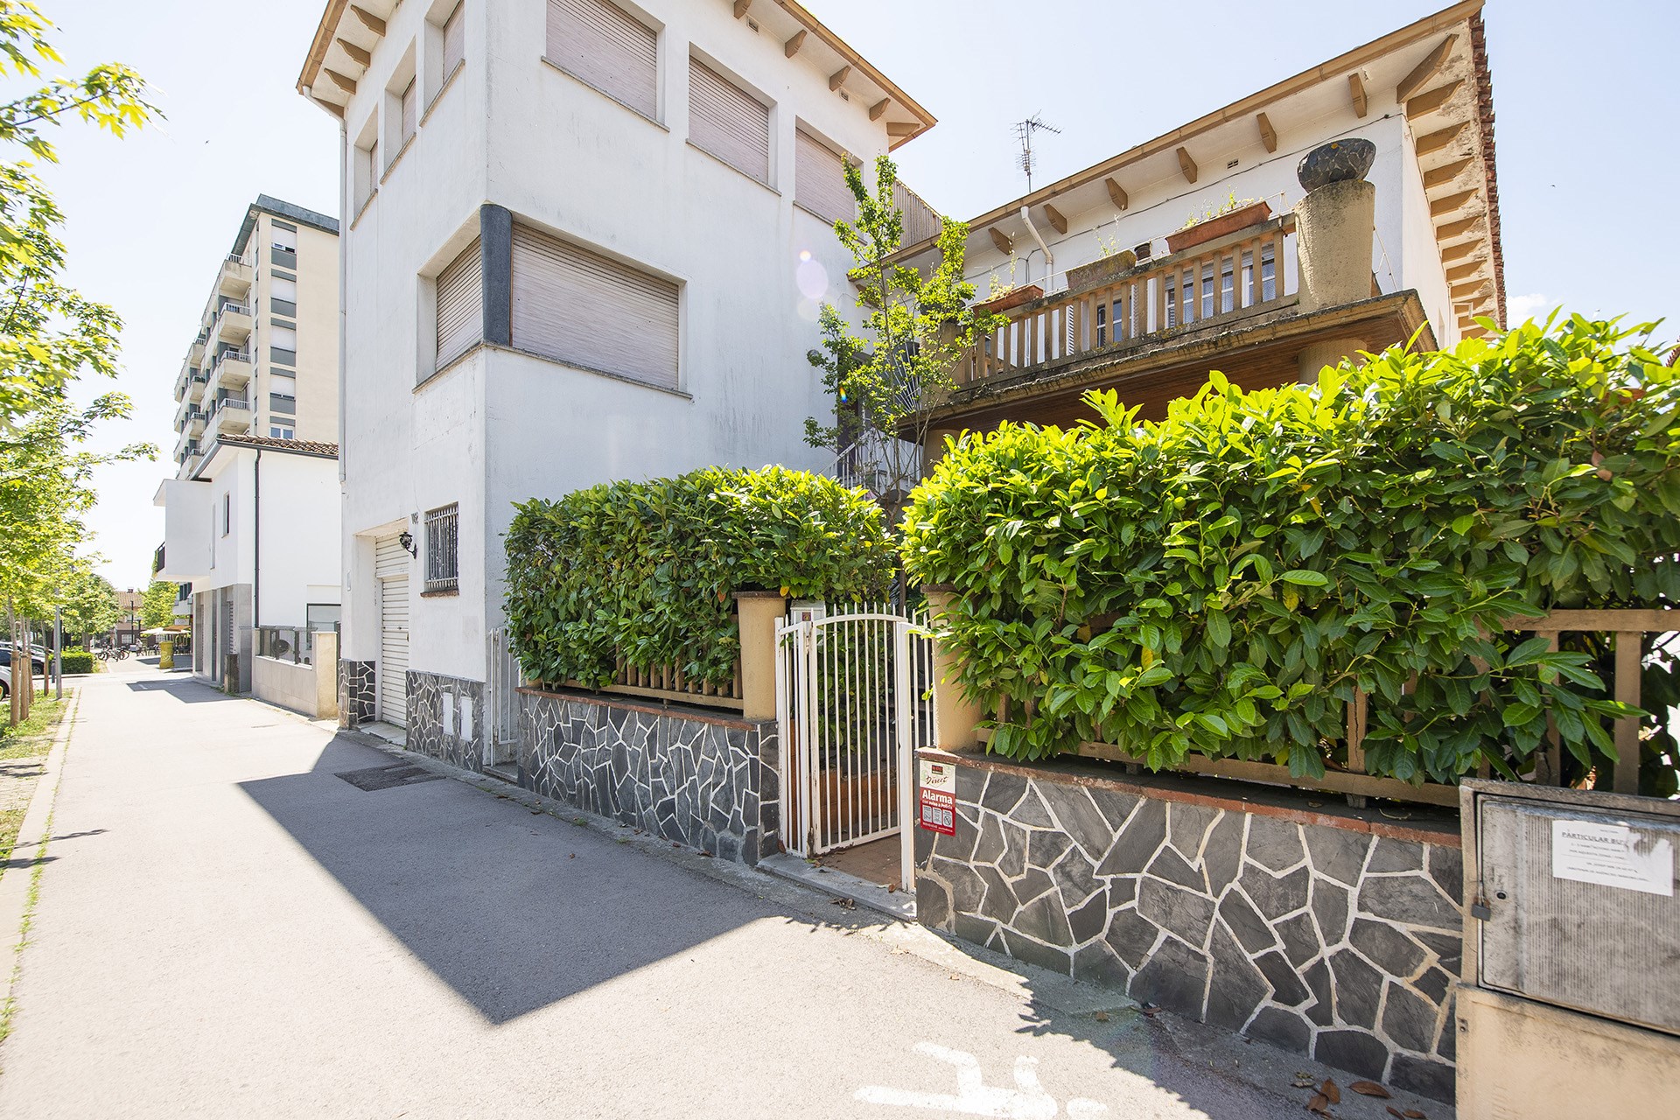
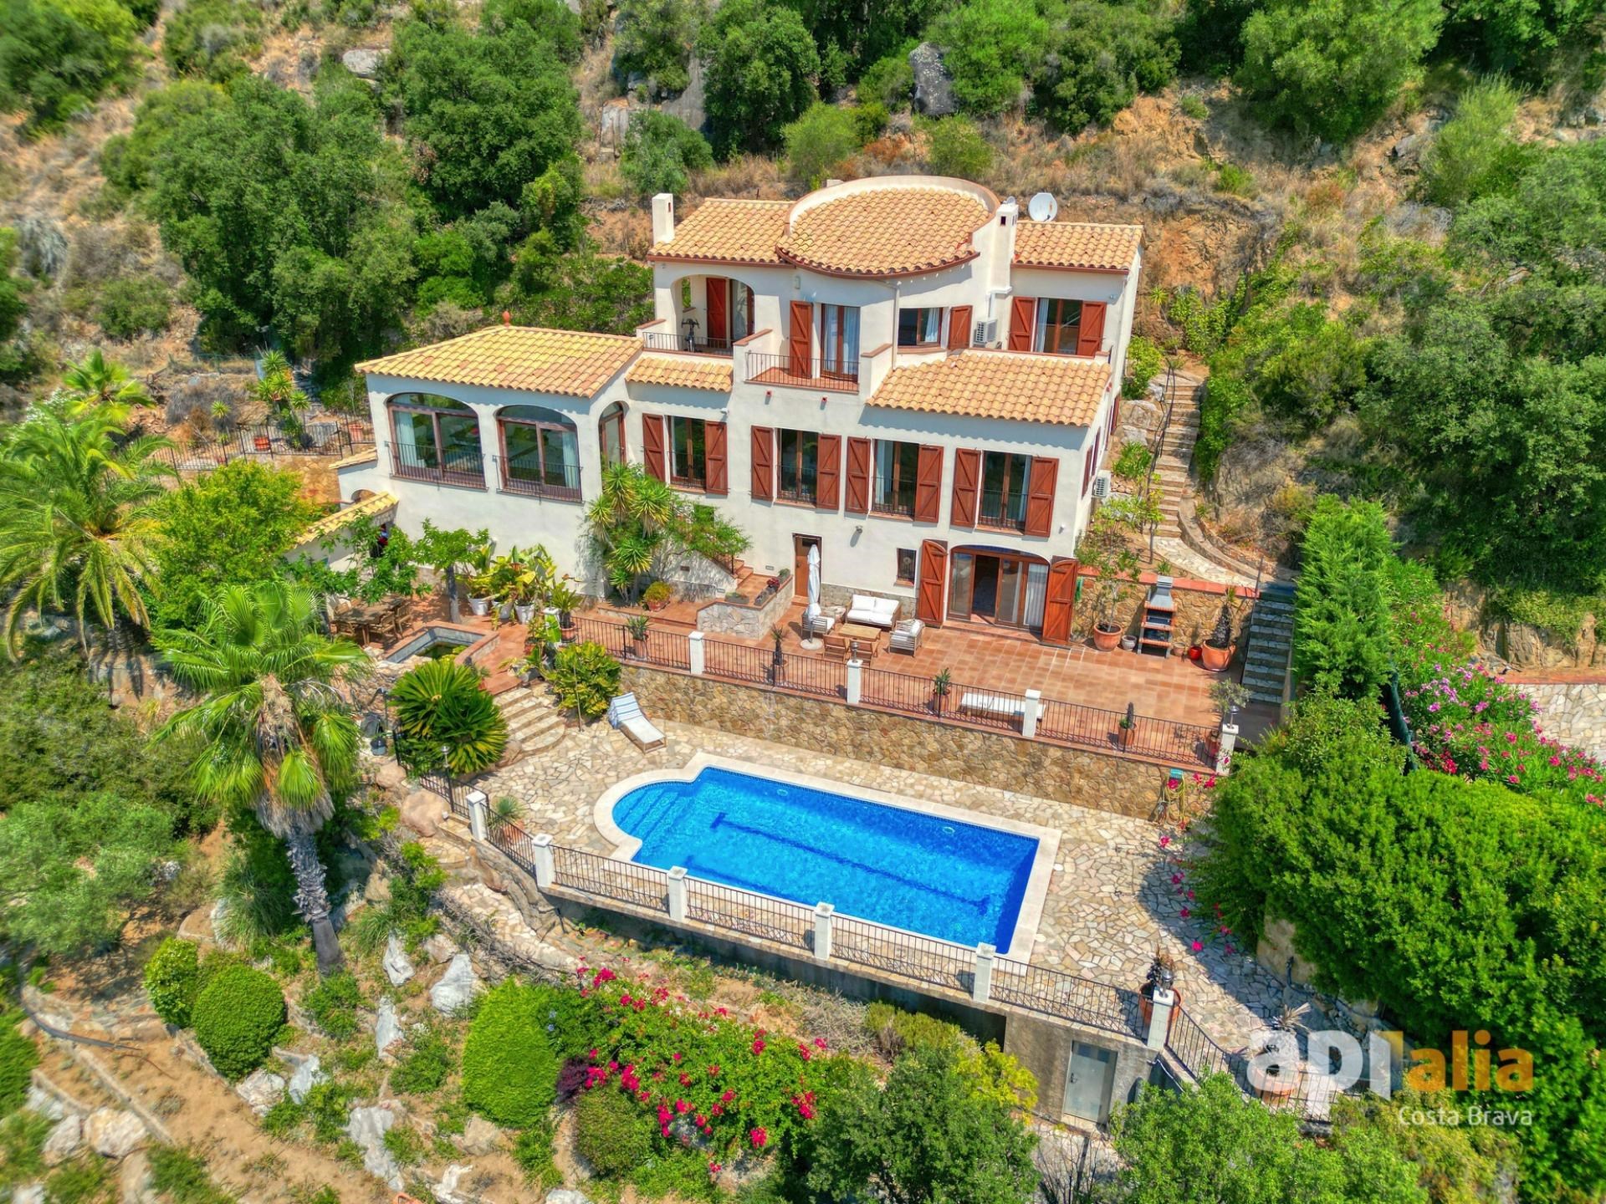
LLANÇÀ. Exclusive Apialia Costa Brava. Discover this magnificent detached house located in an exclusive and peaceful residential development in Llançà, in the heart of the Alt Empordà. A recently built property designed to offer comfort, privacy and a unique connection with nature. Set on a spacious 880 m2 plot, the property enjoys direct access to spectacular natural landscapes and the mountains surrounding the Albera and Miralles Natural Park, making it the ideal place for those seeking tranquillity without giving up comfort. The house features a large garage with space for several vehicles and a practical storage room. Its independent, modern and functional kitchen has direct access to the garden, perfect for enjoying the outdoors and pleasant moments all year round. The sleeping area offers two bright double bedrooms and an elegant master suite with a private bathroom. The spacious living-dining room, centred around a cosy fireplace, stands out thanks to its large windows that flood the space with natural light and offer stunning panoramic views of the surrounding natural landscape. Located in one of the area's most exclusive and peaceful residential neighbourhoods, this property guarantees privacy and serenity, with the advantage of being just a five-minute walk from the town centre and all essential services. Property located in a designated high-demand housing area. Area: Carrer de Sant Silvestre. Condition: Good. Energy Label 3X5Y188ZM. Certificate of Occupancy: Available. Usable area: 270m2. Built area: 293m2. Taxes payable by the buyer; if VAT applies, at the current rate. If Transfer Tax (ITP) applies, it will be calculated on the higher value between the purchase price and the cadastral value and may vary depending on the buyer's circumstances. Agency fees included in the price. Notary and Land Registry fees payable by the buyer. These expenses are subject to official fees. Commercialisation manager: MESCOMUNITAT 2015 S.L..- Aicat 11.655 with registered office at Avinguda Països Catalans nº1 de Banyoles (Girona). For more information, please do not hesitate to contact us!

550.000€

3
2
293
Si
No

Ver en detalle
Historic building with outstanding investment potential in the centre of Figueres
Venta
Historic building with outstanding investment potential in the centre of Figueres
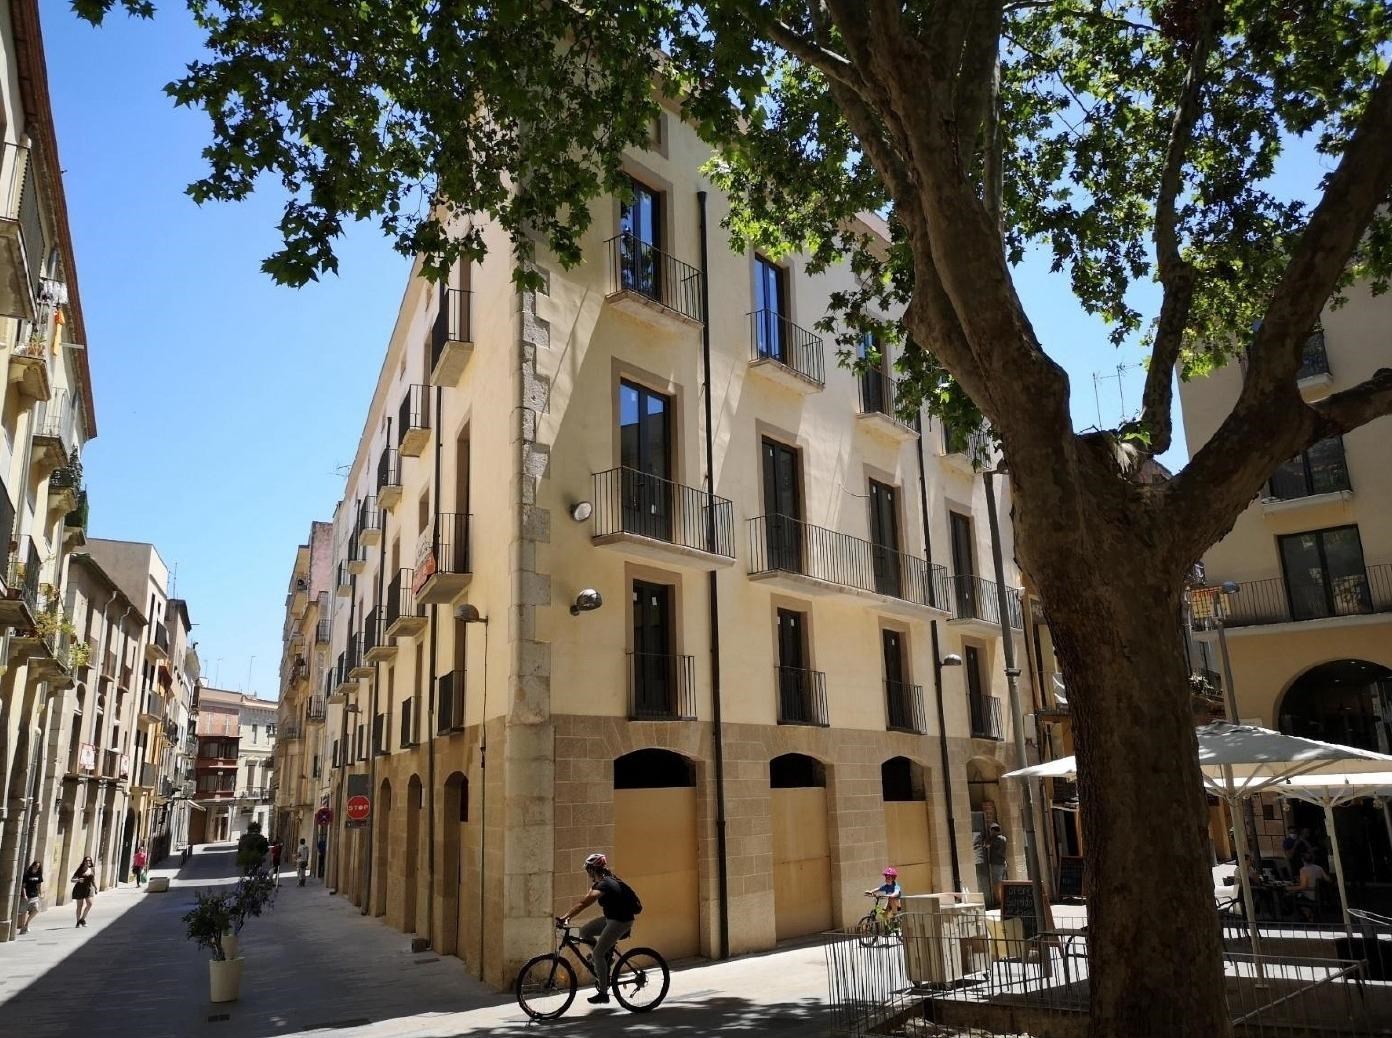
FIGUERES. Exclusive Apialia Costa Brava. We present an excellent investment opportunity in the centre of Figueres: an exclusive historic building with great development potential and multiple possibilities for use. The property is ideal for projects such as a boutique hotel, tourist apartments, coliving spaces or even senior coliving, perfectly adapting to the latest trends in the real estate and tourism markets. The exterior façades have been completely renovated, and the building's structure has undergone significant improvements, providing a solid foundation for any project. The upper floors are completely open-plan, allowing the spaces to be designed and distributed with total flexibility according to the investor's needs. In addition, the property includes a commercial premises currently rented out, providing immediate rental income from day one. Its strategic location, just a few minutes from the Dalí Museum and surrounded by parking areas, makes this property a unique investment in one of the city's most attractive cultural and tourist areas. Property located in a designated high-demand housing area. Area: Avinguda Ciutat de Girona. Condition: To be renovated. Property under construction, therefore it does not currently have a Certificate of Occupancy or an Energy Performance Certificate. These documents will be available upon completion of the works. Information regarding the status of large property owner is not applicable, as this property is intended for a use other than residential. Built area: 1.363m2. Taxes payable by the buyer; if VAT applies, at the current rate. If Transfer Tax (ITP) applies, it will be calculated on the higher value between the purchase price and the cadastral value and may vary depending on the buyer's circumstances. Agency fees included in the price. Notary and Land Registry fees payable by the buyer. These expenses are subject to official fees. Commercialisation manager: MESCOMUNITAT 2015 S.L..- Aicat 11.655 with registered office at Avinguda Països Catalans nº1 de Banyoles (Girona). For more information, please do not hesitate to contact us!

1.860.000€

0
0
1363
No
No

Ver en detalle
Charming home with spacious interiors in Rabós
Venta
Charming home with spacious interiors in Rabós
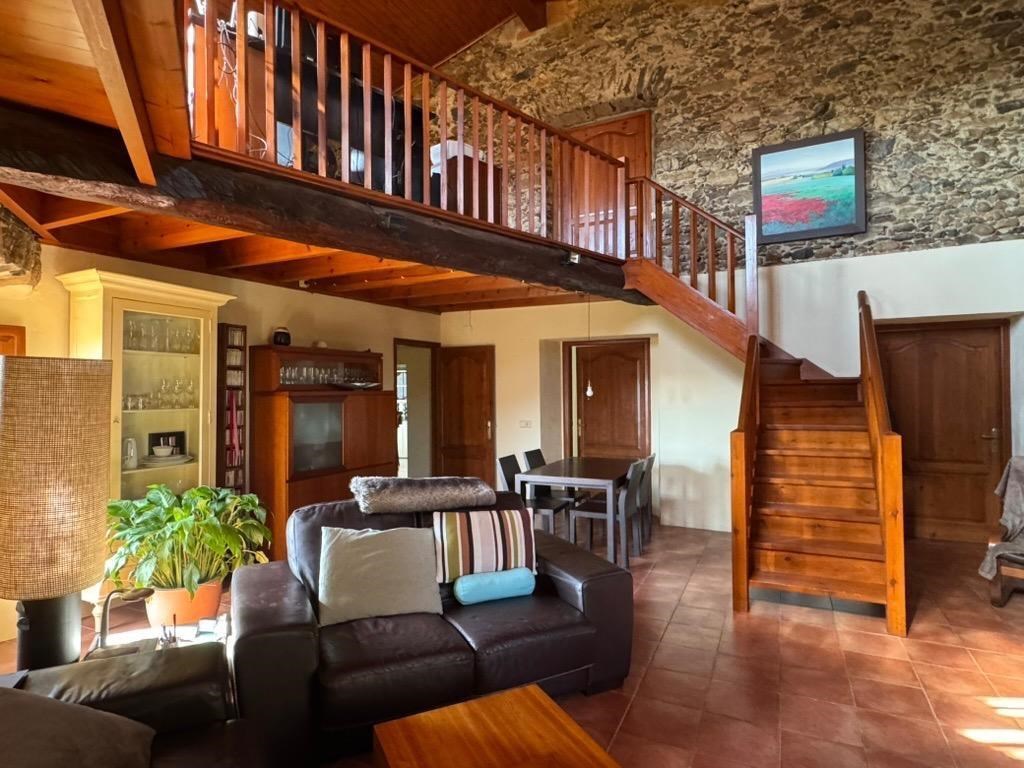
RABÓS. Exclusive Apialia Costa Brava. We present this unique property full of history and generous spaces, ideal both as a family home and for developing a project with character. On the ground floor, there is a large open-plan warehouse, formerly used for wine production and still preserving its original wine vat, adding authentic character to the space. This floor also includes a garage with capacity for three vehicles, a technical room housing the heating system, a small entrance hall and a full bathroom. On the first floor, the property offers a comfortable and functional layout. It features a kitchen with pantry, one single bedroom, two double bedrooms, a cosy living room, a spacious dining room and a full bathroom. One of the most outstanding features of the house is the dining and living area arranged over two levels with double-height ceilings, completely clad in wood, creating a warm and distinctive atmosphere. Above this area, there is a charming wooden mezzanine currently used as an office, which leads to an unfinished room with great potential to become a master suite with a private terrace. The property enjoys an excellent south-facing orientation, ensuring abundant natural light throughout the day. In addition, it offers easy access, a privileged location beside the river and is situated very close to the municipal car park. A charming home with spacious interiors and endless possibilities, perfect for those looking for a property full of history and with great potential to personalise. Property located in a designated high-demand housing area. Area: Carrer del Pont. Condition: Good. Energy Label 2J25PNRDCJBT. Certificate of Occupancy: Available. Usable area: 378m2. Built area: 396m2. Taxes payable by the buyer; if VAT applies, at the current rate. If Transfer Tax (ITP) applies, it will be calculated on the higher value between the purchase price and the cadastral value and may vary depending on the buyer's circumstances. Agency fees included in the price. Notary and Land Registry fees payable by the buyer. These expenses are subject to official fees. Commercialisation manager: MESCOMUNITAT 2015 S.L..- Aicat 11.655 with registered office at Avinguda Països Catalans nº1 de Banyoles (Girona). For more information, please do not hesitate to contact us!

550.000€

3
2
396
Si
No

Ver en detalle
Apartment with swimming pool and tennis court 5 minutes from Tamariu Beach
Venta
Apartment with swimming pool and tennis court 5 minutes from Tamariu Beach
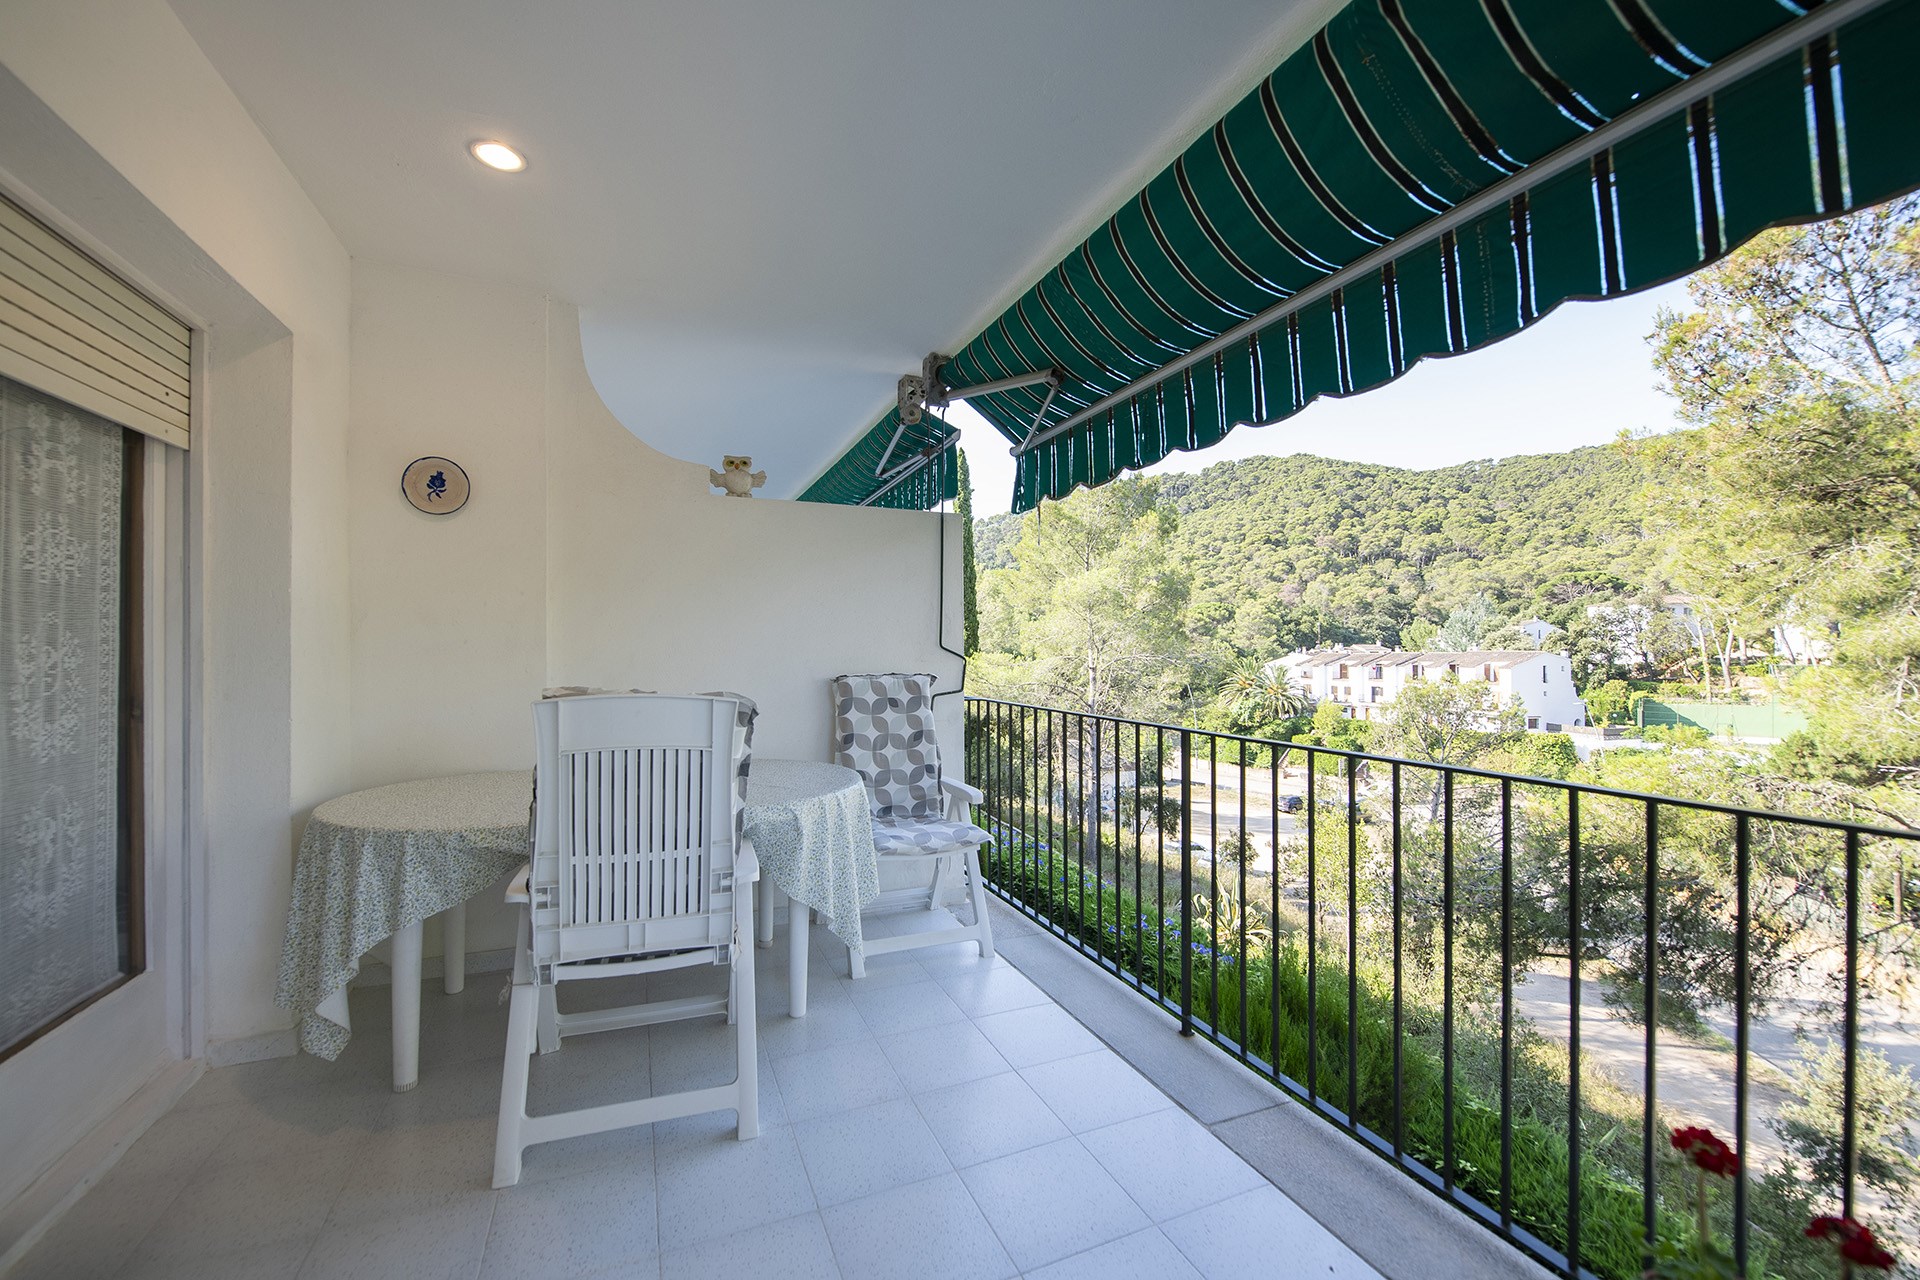
TAMARIU. Exclusive Apialia Costa Brava. Space, tranquillity and quality of life just a 5-minute walk from the beach. There are homes that invite you to unwind from the very first moment, and this is one of them. Located in a quiet residential area of Tamariu, just a five-minute walk from the beach and its charming village, this apartment offers the perfect combination of comfort, nature and proximity to the sea. Located on the first floor without a lift, the property stands out for its spaciousness, brightness and a very functional layout, designed to be enjoyed both during holidays and throughout the year. The daytime area consists of a spacious living-dining room with a fireplace, a warm and welcoming space that connects directly to a magnificent terrace overlooking a natural and very peaceful setting. An ideal place to enjoy breakfast outdoors, share long after-meal conversations or simply relax surrounded by tranquillity. The kitchen, independent and functional, has direct access to a practical utility-laundry room that adds convenience to everyday life. The sleeping area offers three bedrooms, including a suite with a private bathroom equipped with a bathtub. The other two bedrooms share a second full bathroom with a shower tray, providing a comfortable home both for families and for receiving guests. The apartment is in good condition and conveys a pleasant feeling of spaciousness and comfort thanks to its well-distributed spaces and abundant natural light. The property also includes a parking space and a storage room located on the basement floor, two highly valued features in a town such as Tamariu. One of the property's main attractions is its excellent communal area, well maintained and surrounded by greenery, featuring a magnificent swimming pool and a tennis court, ideal for enjoying your free time without leaving the residential complex. If you are looking for a spacious, welcoming apartment surrounded by tranquillity, just a few minutes from one of the most emblematic beaches of the Costa Brava, this is an opportunity that deserves a visit. Property located in a designated high-demand housing area. Area: Carrer Riera. Condition: Good. Energy Label 1L0SZ97YT. Certificate of Occupancy: Available. Usable area: 84m2. Built area: 95m2. Taxes payable by the buyer; if VAT applies, at the current rate. If Transfer Tax (ITP) applies, it will be calculated on the higher value between the purchase price and the cadastral value and may vary depending on the buyer's circumstances. Agency fees included in the price. Notary and Land Registry fees payable by the buyer. These expenses are subject to official fees. Commercialisation manager: MESCOMUNITAT 2015 S.L..- Aicat 11.655 with registered office at Avinguda Països Catalans nº1 de Banyoles (Girona). For more information, please do not hesitate to contact us!

500.000€

4
2
95
Si
Si

Ver en detalle
House with garden, garage and multiple possibilities close to the town centre and the Lake
Venta
House with garden, garage and multiple possibilities close to the town centre and the Lake
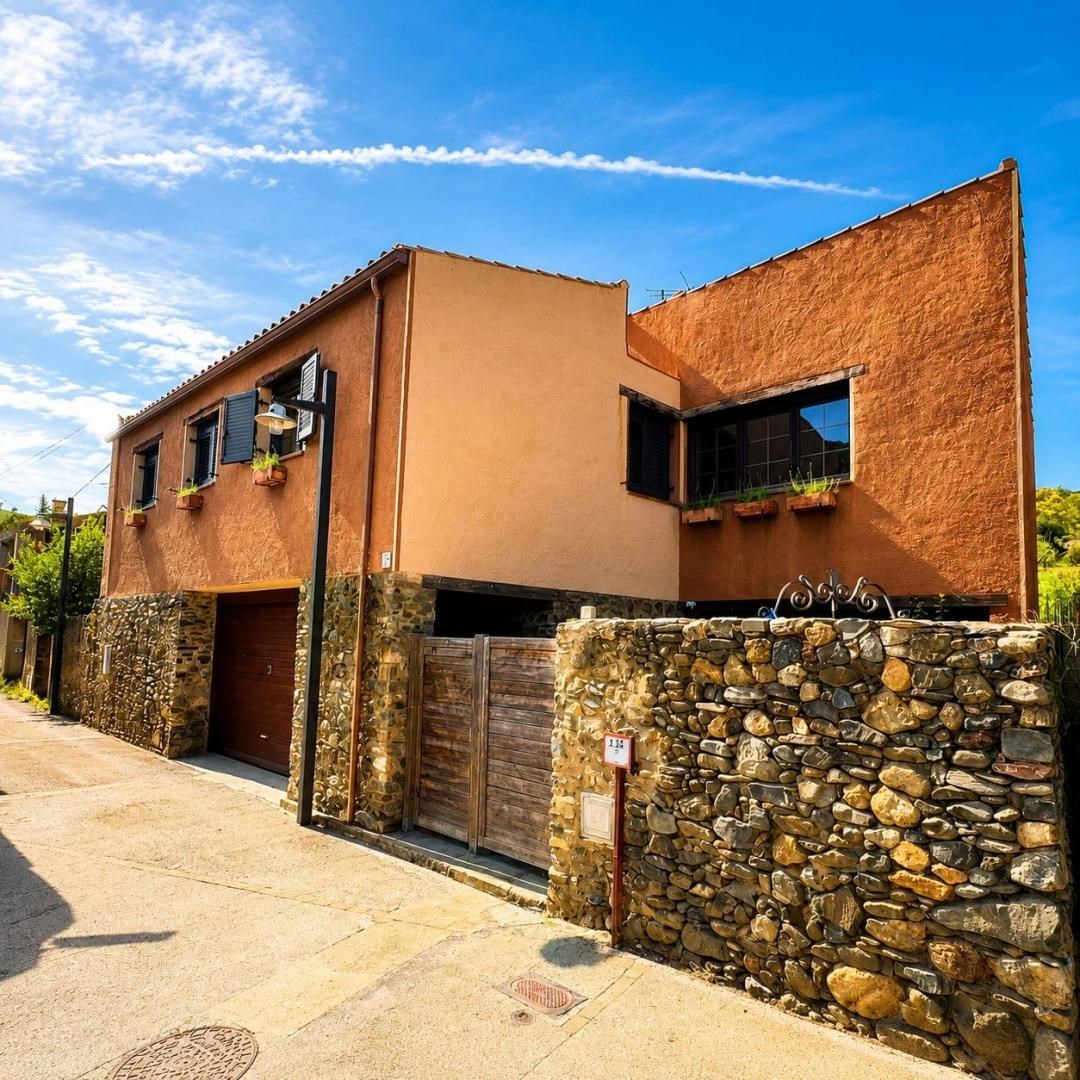
BANYOLES. House with garden, garage and multiple possibilities close to the town centre and the Lake We present this interesting property located in one of the most sought-after areas of Banyoles, close to the town centre and just a five-minute walk from the Lake. An excellent location that combines residential tranquillity with the convenience of having all services, shops and leisure areas nearby. This is a two-storey house with a loft that stands out above all for its great renovation potential and the multiple layout options it offers, whether for a family or for those looking to create two independent homes or one large residence. The main house has an independent entrance leading to a spacious ground floor, where we find a large entrance hall, a spacious living room, dining room, a full bathroom and a kitchen with direct access to a pleasant private garden. This outdoor space offers numerous possibilities to create a relaxation area, a summer dining area or a leisure space. There is also a practical storage room in the garden. The first floor comprises the sleeping area, consisting of four bedrooms, three doubles and one single, a full bathroom with bathtub and a terrace with pleasant open views over the town of Banyoles. The property also has a spacious garage with direct access to the interior of the house, providing great convenience for everyday living. One of the property's greatest added values is the second building located above the garage, with independent access via a side staircase. It is currently separated from the main house and requires more extensive renovation, but it offers enormous potential. It can remain as an independent dwelling, ideal for family members, guests or as an investment, or it can easily be integrated with the first floor of the main house to create a much larger home. At the top, this building also features a loft with access to a terrace from where you can enjoy beautiful views over Banyoles, a space with many possibilities depending on the future owner's needs. Overall, this is a property that requires renovation and updating, but stands out for its privileged location, spacious rooms, garden, garage and multiple redistribution possibilities. An excellent opportunity to create a fully customised home or develop a project with great potential in one of the most sought-after areas of Banyoles. Property located in a designated high-demand housing area. Area: Passeig Mossen Lluis Constans. Condition: Good. Energy Label 0PG678F5D. Usable area: 220m2. Built area: 290m2. Taxes payable by the buyer; if VAT applies, at the current rate. If Transfer Tax (ITP) applies, it will be calculated on the higher value between the purchase price and the cadastral value and may vary depending on the buyer's circumstances. Agency fees included in the price. Notary and Land Registry fees payable by the buyer. These expenses are subject to official fees. Commercialisation manager: MESCOMUNITAT 2015 S.L..- Aicat 11.655 with registered office at Avinguda Països Catalans nº1 de Banyoles (Girona). For more information, please do not hesitate to contact us!

590.000€
4
2
290
Si
No

Ver en detalle
Magnificent house with swimming pool and views in Calonge
Venta
Magnificent house with swimming pool and views in Calonge
CALONGE. Exclusive Apialia Costa Brava. Discover this magnificent property, meticulously maintained and located in a privileged setting, ideal both as a permanent residence and as a second home. The property is distributed over three floors with an excellent layout of spacious and bright rooms: The main floor features a cosy living-dining room, a fully equipped kitchen, one bedroom, one full bathroom, a guest toilet and a laundry room. The first floor has three bedrooms and two full bathrooms. It also features a large glazed terrace with stunning views, as well as an additional room perfect as a dining room, office or relaxation area. The semi-basement floor includes a garage, utility and service room, bathroom and laundry area. On this floor there is also a practical independent studio with a bedroom, a small living room with kitchen, a bathroom and direct access to the terrace and swimming pool, ideal for guests. The first and second floors are connected by an internal staircase, while the studio has its own independent access for greater privacy. Outside, the property offers a pleasant garden area and a swimming pool located at the lower part of the plot, perfect for enjoying the Mediterranean climate all year round. Extras and features: Recently renovated kitchen and bathrooms Oil heating Air conditioning Excellent state of repair. A unique property that combines comfort, spaciousness and versatility in an unbeatable location. Property located in a designated high-demand housing area. Area: Carrer Siena. Condition: Good. Certificate of Occupancy CHG00851222001. Energy Label XXRRVSG3G. Usable area: 250m2. Built area: 365m2. Taxes payable by the buyer; if VAT applies, at the current rate. If Transfer Tax (ITP) applies, it will be calculated on the higher value between the purchase price and the cadastral value and may vary depending on the buyer's circumstances. Agency fees included in the price. Notary and Land Registry fees payable by the buyer. These expenses are subject to official fees. Commercialisation manager: MESCOMUNITAT 2015 S.L..- Aicat 11.655 with registered office at Avinguda Països Catalans nº1 de Banyoles (Girona). For more information, please do not hesitate to contact us!

1.245.000€

5
5
365
Si
Si

Ver en detalle
Apartment with pool and terrace in Calonge
Venta
Apartment with pool and terrace in Calonge
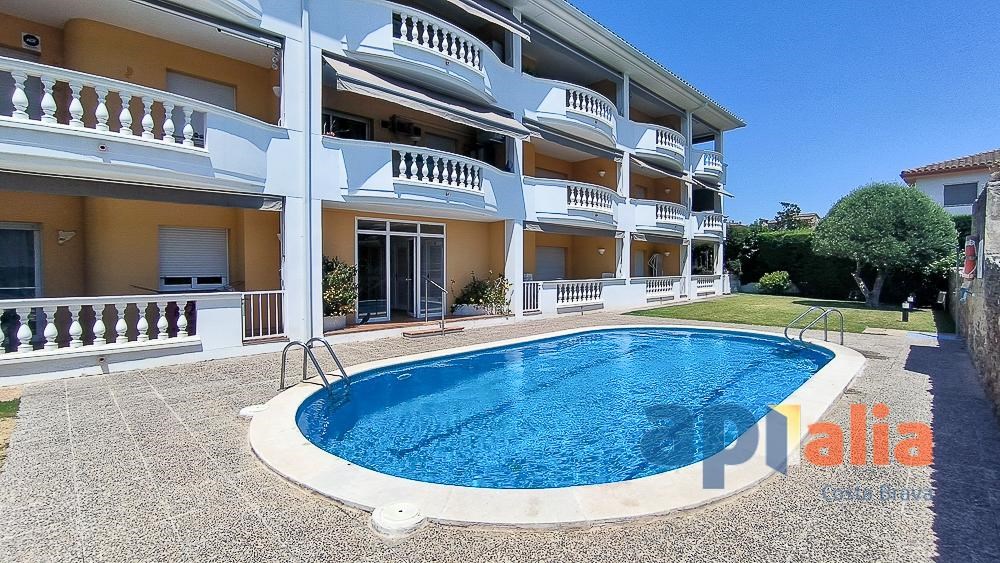
CALONGE. Exclusive Apialia Costa Brava. Cosy apartment in Calonge with a communal swimming pool, spacious terrace and parking space. Located in a building with a lift, this bright apartment is in very good condition and offers a comfortable living-dining room with an open-plan kitchen, two bedrooms, a fully equipped bathroom and a pleasant 11m2 terrace overlooking the communal area. The property is equipped with air conditioning and automatic shutters, as well as ceiling fans in all bedrooms and the living-dining room, providing greater comfort throughout the year. It also includes a parking space as well as a private storage room. Located in a quiet area of Calonge, with a communal swimming pool and just 10 minutes from some of the finest beaches on the Costa Brava, it is an excellent opportunity as a permanent residence, second home or investment. Property located in a designated high-demand housing area. Area: Carrer Josep Tarradellas. Condition: Good. Certificate of Occupancy CHG00913418001. Energy Label 5DT532W4P. Usable area: 57m2. Built area: 70m2. Large property owner: Yes. Taxes payable by the buyer; if VAT applies, at the current rate. If Transfer Tax (ITP) applies, it will be calculated on the higher value between the purchase price and the cadastral value and may vary depending on the buyer's circumstances. Agency fees included in the price. Notary and Land Registry fees payable by the buyer. These expenses are subject to official fees. Commercialisation manager: MESCOMUNITAT 2015 S.L..- Aicat 11.655, with registered office at Avinguda Països Catalans nº1, Banyoles (Girona). For more information, please do not hesitate to contact us!

235.000€

2
1
70
Si
Si

Ver en detalle
Apartment with terrace, lift and parking in Palafrugell
Venta
Apartment with terrace, lift and parking in Palafrugell
PALAFRUGELL. Exclusive Apialia Costa Brava. Apartment with terrace, lift and parking. We present this spacious south-facing apartment, bright and renovated. Located close to the beaches of Calella de Palafrugell and Llafranc. Spacious living-dining room with access to a terrace offering open views, four bedrooms, two bathrooms with shower, fully equipped and renovated kitchen, utility room, natural gas heating and aluminium window frames. Tastefully painted and decorated, it is ideal for a young couple starting a new stage in life, as well as for a large family as a permanent residence or second home. It includes a parking space for a large car in the same building. The parking area is accessed by lift to the ground floor, where doors lead directly to the communal parking area in which the parking space is located. Property located in a designated high-demand housing area. Area: Carrer Ample. Condition: Good. Certificate of Occupancy CHG00201818001. Energy Label PBJN38K8B. Usable area: 82m2. Built area: 97m2. Taxes payable by the buyer; if VAT applies, at the current rate. If Transfer Tax (ITP) applies, it will be calculated on the higher value between the purchase price and the cadastral value and may vary depending on the buyer's circumstances. Agency fees included in the price. Notary and Land Registry fees payable by the buyer. These expenses are subject to official fees. Commercialisation manager: MESCOMUNITAT 2015 S.L..- Aicat 11.655 with registered office at Avinguda Països Catalans nº1, Banyoles (Girona). For more information, please do not hesitate to contact us!

215.000€

4
2
97
Si
No

Ver en detalle
Ground-floor apartment with spectacular terrace in Sant Feliu de Guíxols
Venta
Ground-floor apartment with spectacular terrace in Sant Feliu de Guíxols
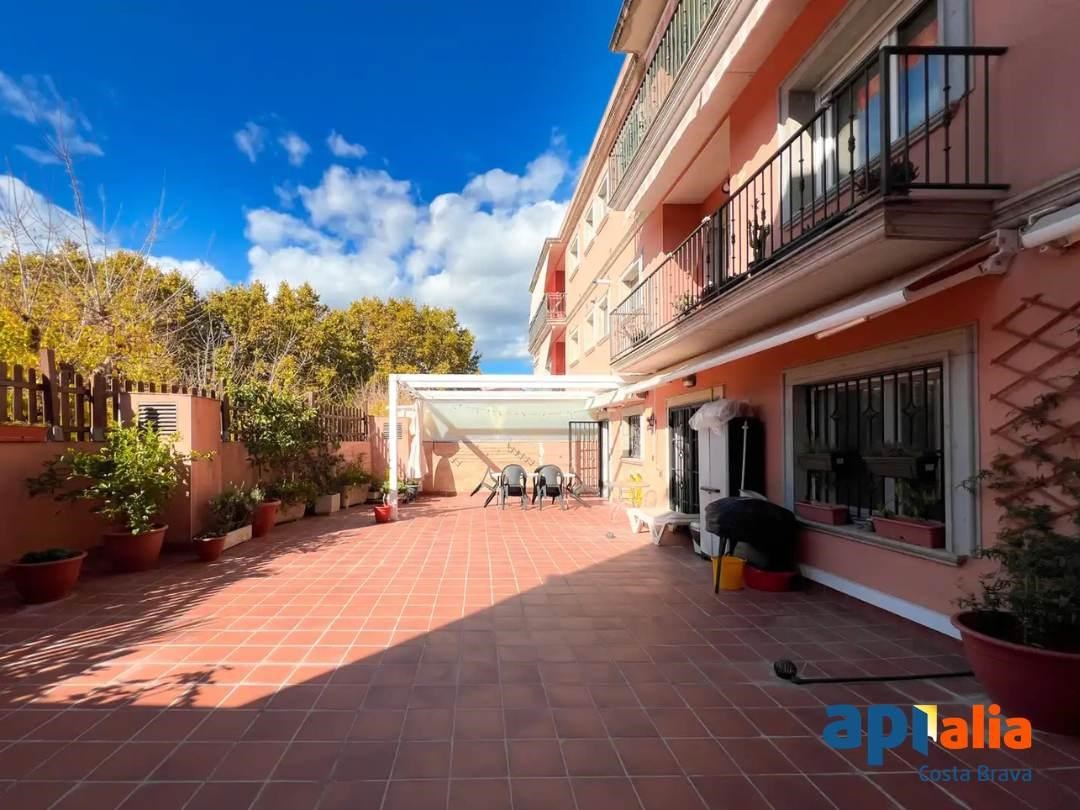
SANT FELIU DE GUÍXOLS. Exclusive Apialia Costa Brava. We present this bright and welcoming ground-floor apartment with a built area of 146 m2, designed to offer maximum comfort and functionality in every space. The property features three spacious double bedrooms, one of them with an en-suite bathroom, all with built-in wardrobes, and two fully equipped bathrooms. The spacious living-dining room, filled with natural light thanks to its excellent orientation, opens directly onto a spectacular 90 m2 terrace, an ideal space for relaxing, enjoying outdoor meals or spending quality time with family and friends. The kitchen is independent, fully equipped and also has direct access to the terrace, providing convenience and practicality for everyday living. The property includes a private enclosed garage (box), perfect for protecting your vehicle while also providing additional storage space. Located in a quiet and well-connected area, it is just a 5-minute walk from the town centre and 7 minutes from the beach. The surrounding area offers all essential amenities, including supermarkets, schools, public transport, shops and leisure facilities, making it an ideal choice both as a permanent residence and as a home to enjoy all year round. Property located in a designated high-demand housing area. Area: Carrer de Barcelona. Condition: Good. Certificate of Occupancy CHG01560925001. Energy Label F3FMVWK6. Usable area: 112m2. Built area: 146m2. Taxes payable by the buyer; if VAT applies, at the current rate. If Transfer Tax (ITP) applies, it will be calculated on the higher value between the purchase price and the cadastral value and may vary depending on the buyer's circumstances. Agency fees included in the price. Notary and Land Registry fees payable by the buyer. These expenses are subject to official fees. Commercialisation manager: MESCOMUNITAT 2015 S.L.- Aicat 11.655, with registered office at Avinguda Països Catalans nº1, Banyoles (Girona). For more information, please do not hesitate to contact us!

395.000€

3
2
146
Si
No

Ver en detalle

QUIERES QUE TE ACLAREMOS ALGUNA DUDA?

Contacta con nosotros sin compromisos y te ayudamos a resolver cualquier duda que puedas tener. Somos expertos en el sector y sabemos como ayudarte