Inmuebles
Habitaciones
Charming historic house in Begur
Venta
Charming historic house in Begur
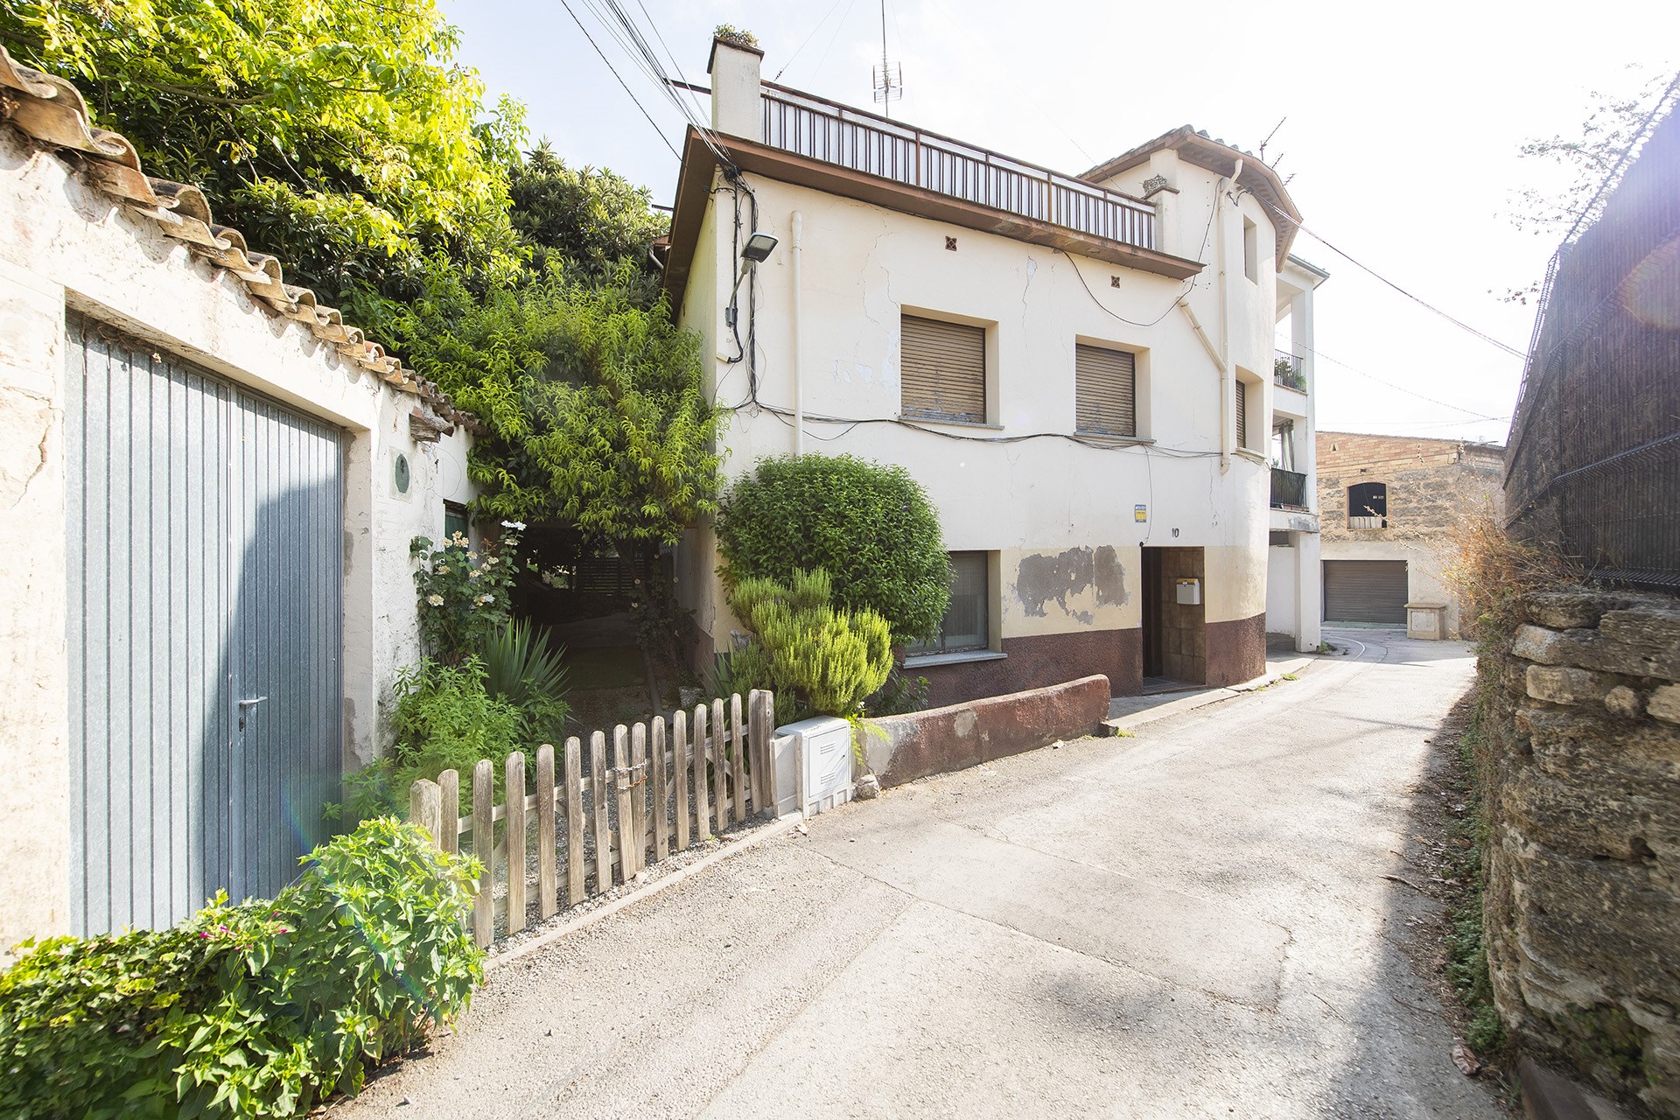
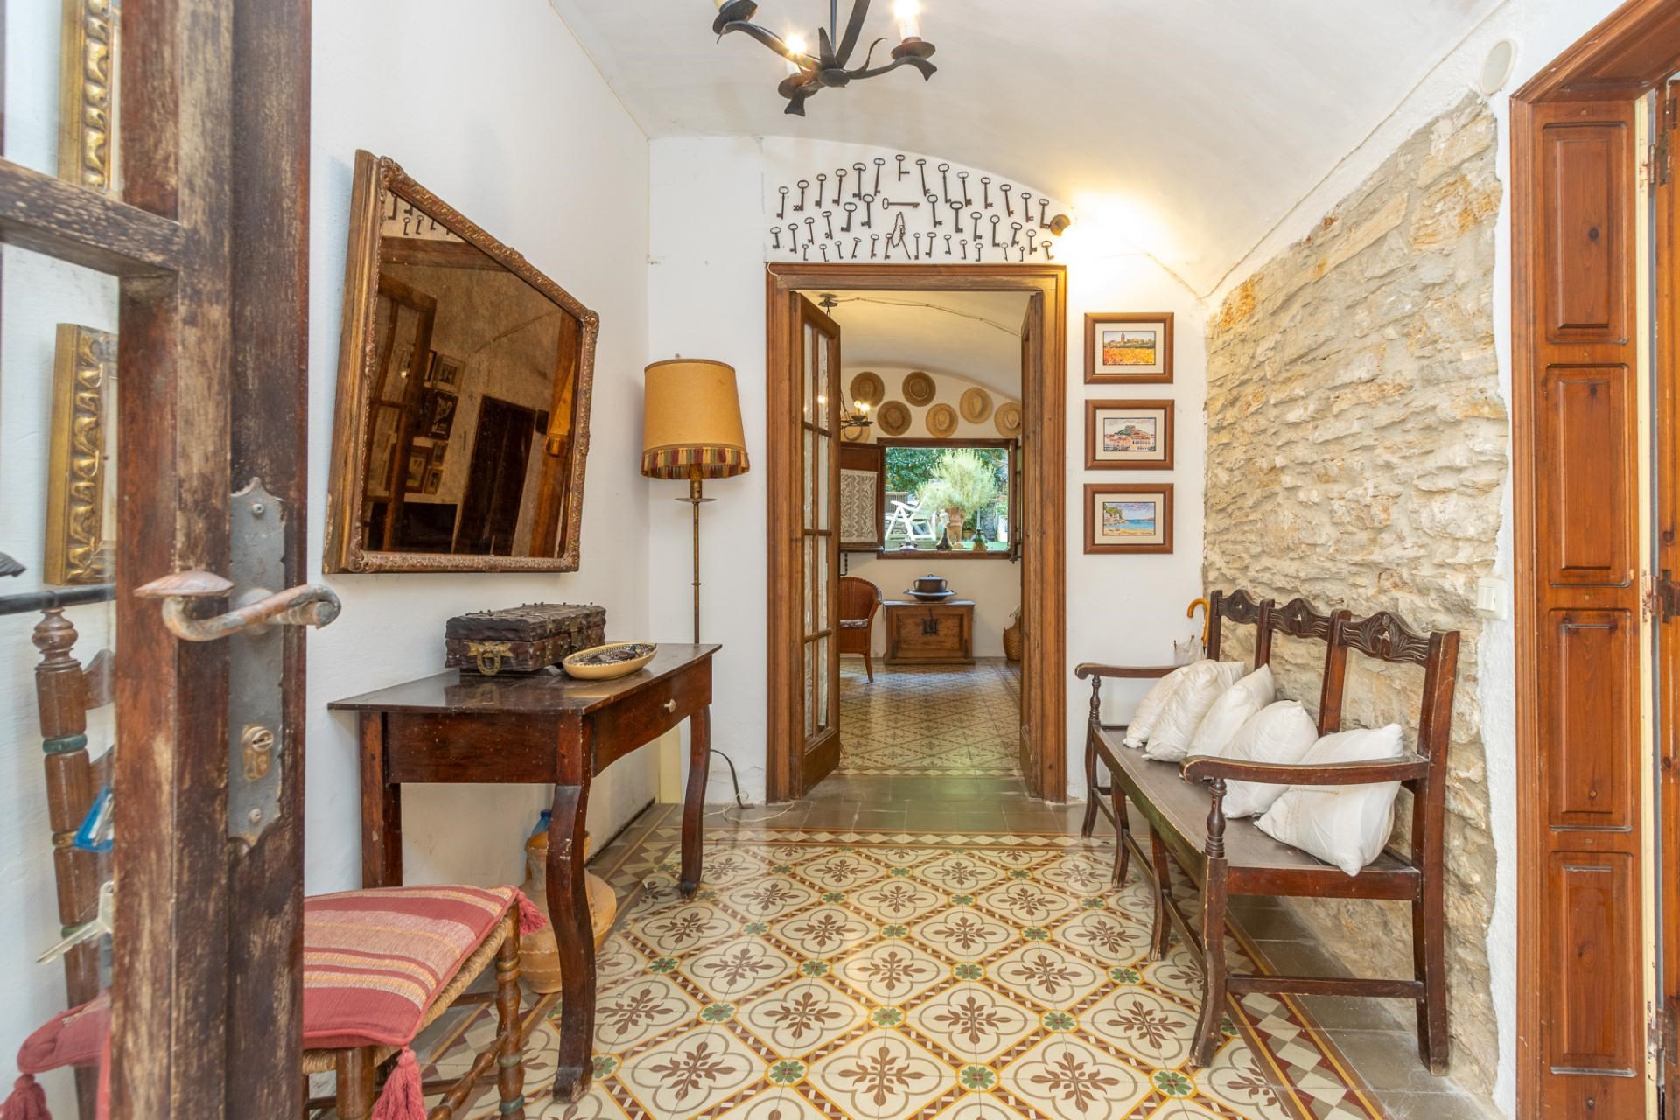
BEGUR. Exclusive Apialia Costa Brava. An exceptional piece of Catalan heritage in the heart of Begur, one of the most sought-after medieval villages on the Costa Brava, this historic village house offers a rare sense of authenticity and a timeless atmosphere, close to some of the region's most beautiful beaches and coves. A property full of character, carefully preserved, where every detail tells a story. Its stone walls, original wooden doors and magnificent period tiled floors give it a unique elegance. With 104 m2 of usable space distributed over two floors, the property has two independent cadastral references, offering the possibility of easily dividing it into two units. It features 5 bedrooms and two small shower rooms. The large kitchen-dining area, the true heart of the house, retains all its original charm and features a fireplace, combining the property's character with modern comforts. Outside, an enclosed garden and a terrace on the upper floor offer a true oasis of tranquillity right in the heart of the village. A storage area located in the garden also offers interesting potential for further use. The house is sold furnished, and its family history is closely linked to that of Begur, where one of the family's ancestors once served as mayor. This heritage adds a very distinctive soul and identity to the property. An exceptional address in a village renowned for its refined atmosphere and discerning clientele, highly appreciated for its heritage, lifestyle and proximity to the sea. An ideal property as a permanent residence, family home or exclusive pied-à-terre on the Costa Brava. A discreet property for those looking for more than just a house: an authentic place, steeped in history and deeply rooted in its surroundings. An exceptional opportunity to own a truly characterful home in the heart of Begur. Property located in a designated high-demand housing area. Area: Carrer Farmacèutic Mato. Condition: Good. Energy Label K7ZCL9YPL. Certificate of Occupancy: Available. Usable area: 104m2. Built area: 148m2. Taxes payable by the buyer; if VAT applies, at the current rate. If Transfer Tax (ITP) applies, it will be calculated on the higher value between the purchase price and the cadastral value and may vary depending on the buyer's circumstances. Agency fees included in the price. Notary and Land Registry fees payable by the buyer. These expenses are subject to official fees. Commercialisation manager: MESCOMUNITAT 2015 S.L..- Aicat 11.655 with registered office at Avinguda Països Catalans nº1 de Banyoles (Girona). For more information, please do not hesitate to contact us!

900.000€

5
2
148
No
No

Ver en detalle
Villa with panoramic sea views and swimming pool in Calonge
Venta
Villa with panoramic sea views and swimming pool in Calonge
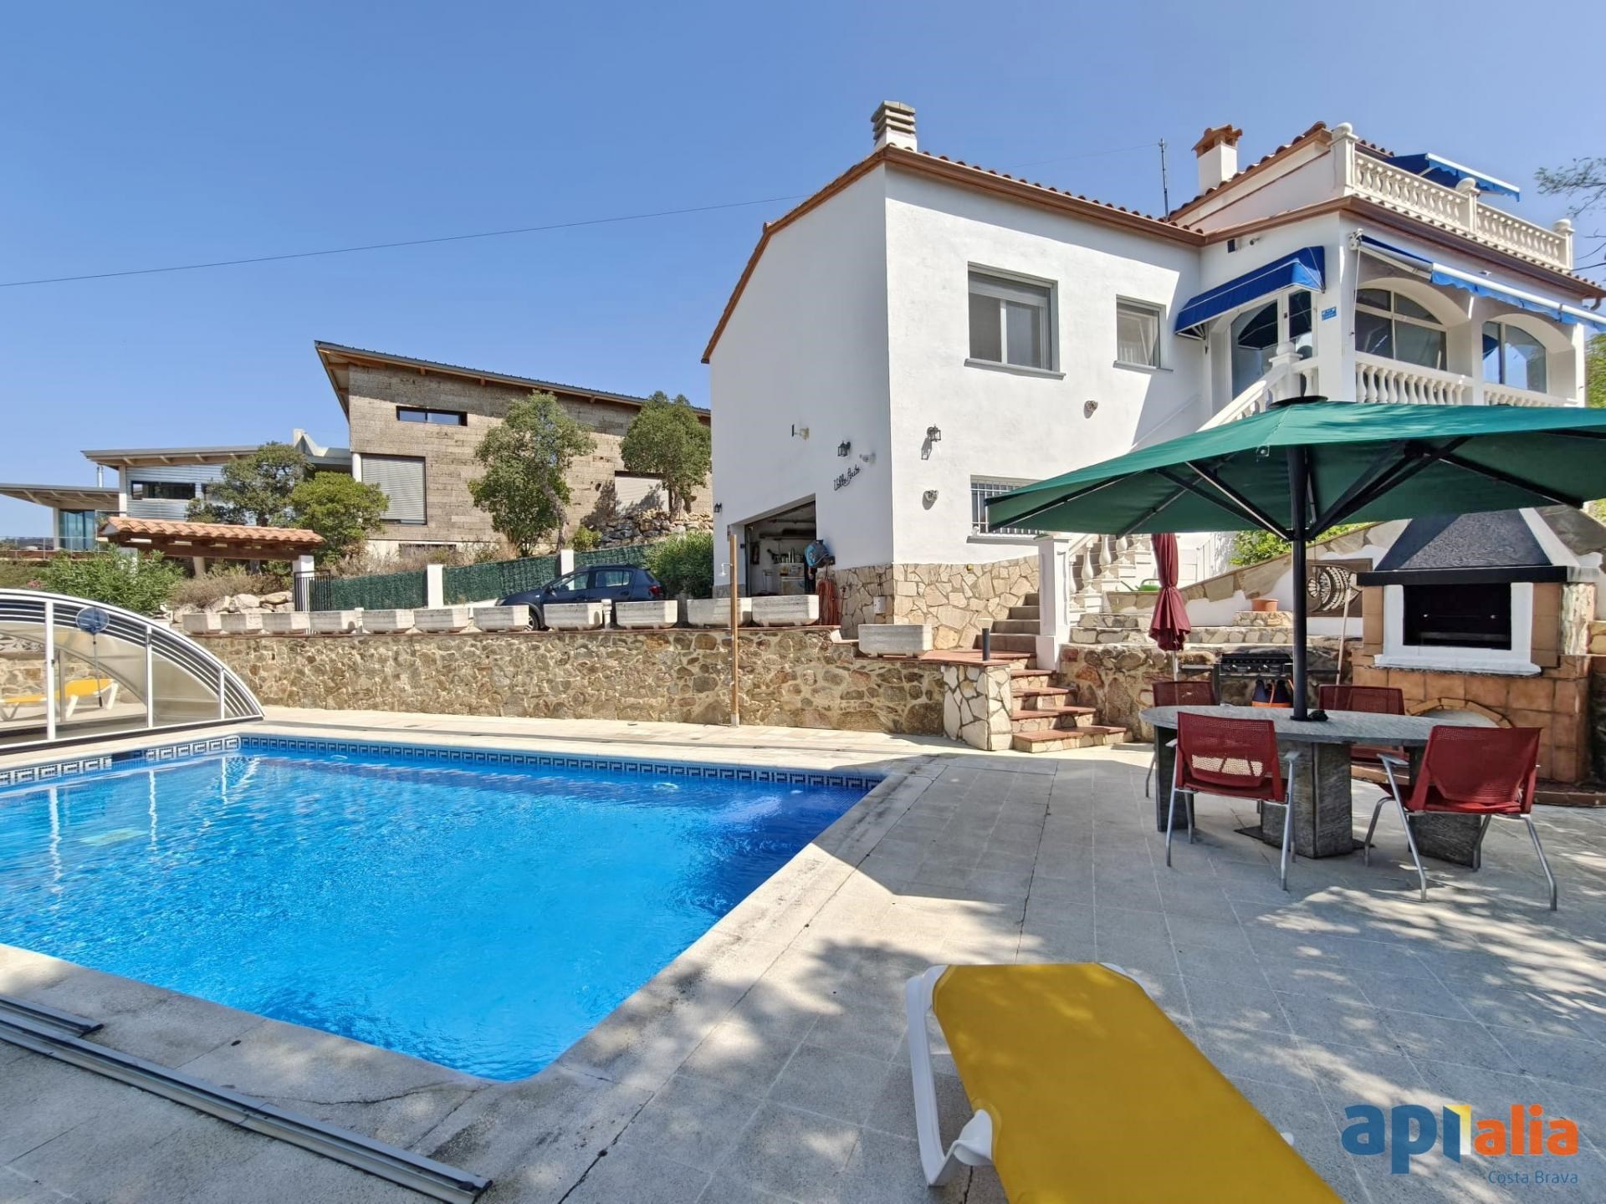
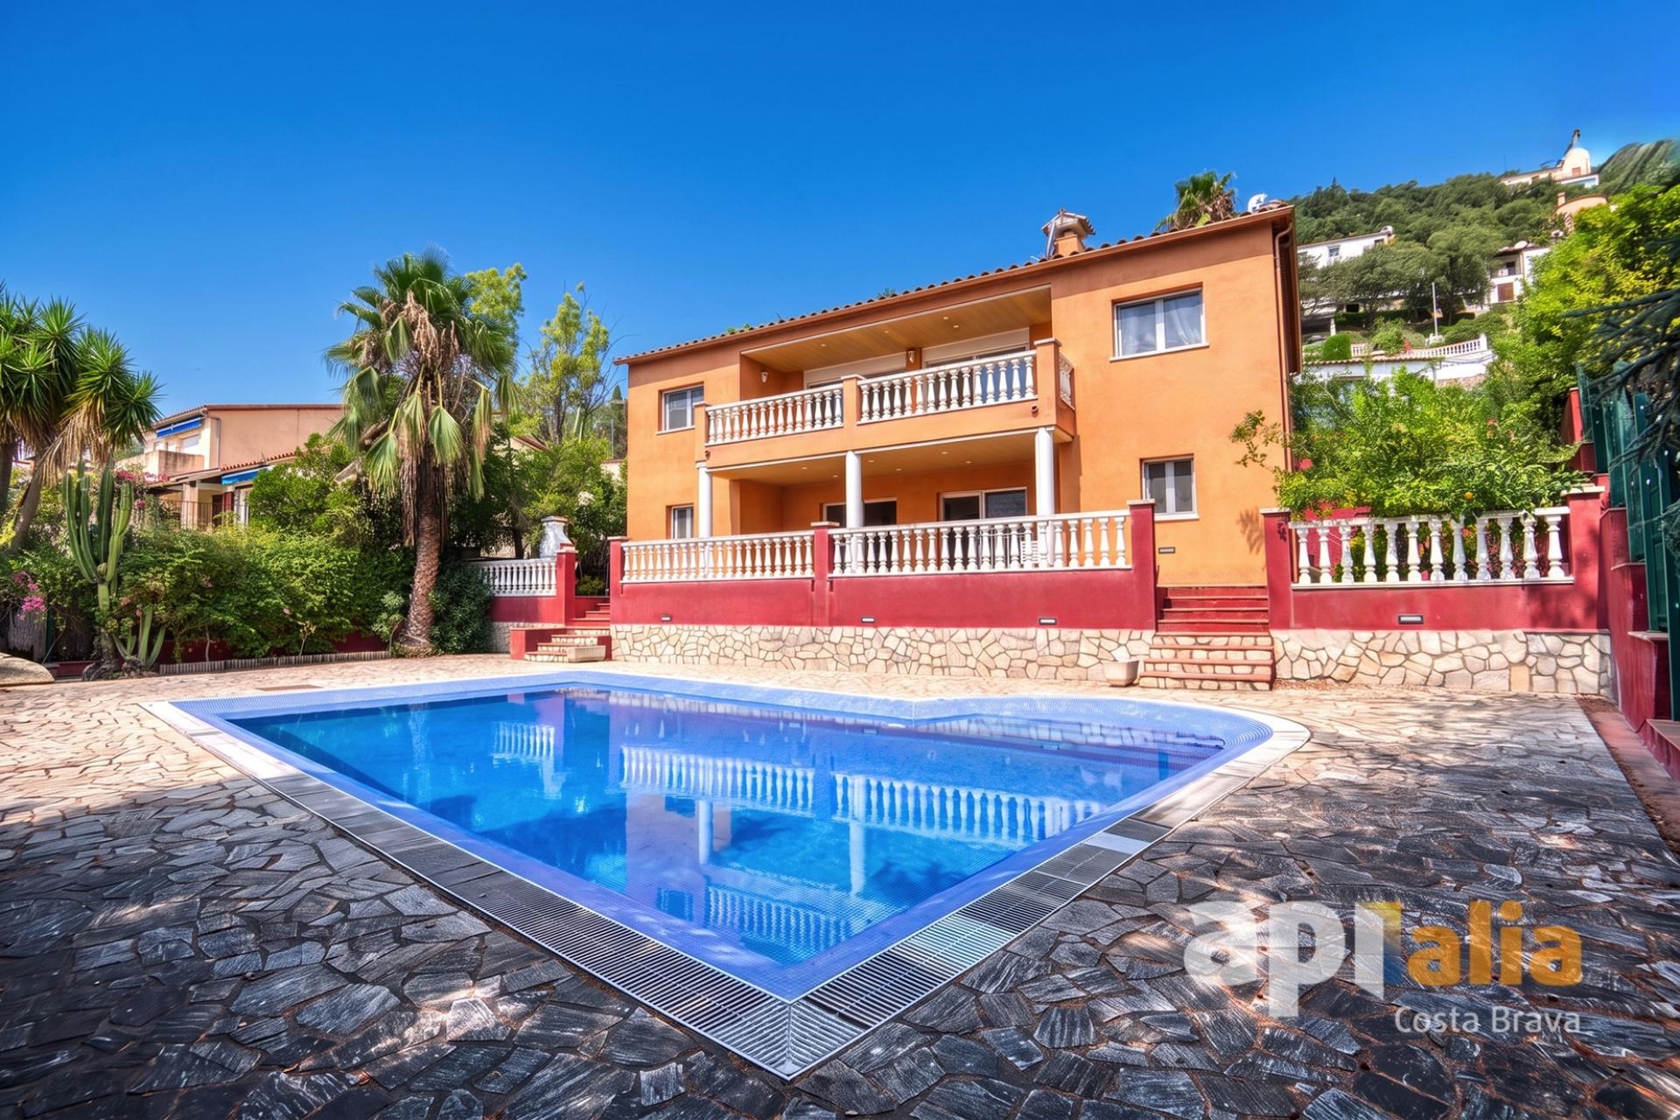
CALONGE. Exclusive Apialia Costa Brava. Villa with panoramic sea views, covered swimming pool and a large plot. In the quiet residential area of Rio de Oro, in Calonge, we find this pleasant detached villa, a property designed to enjoy space, privacy and the Mediterranean lifestyle of the Costa Brava. The property is set on a large 1,056 m2 plot, offering an outdoor area with plenty of possibilities for creating different garden settings, relaxation areas and enjoying the swimming pool during the summer months. The house has 191 m2 of built area, distributed over 3 floors. The semi-basement floor includes the garage, storage room and utility room. The main floor comprises an entrance hall, spacious living-dining room, recently renovated open-plan kitchen, terrace with panoramic sea views, two double bedrooms, two bathrooms and a guest toilet. There is also a second garage outside. The first floor comprises a spacious double bedroom with en-suite bathroom and access to a sunny terrace, also with panoramic sea views. The property features heating, parking, fitted wardrobes and aluminium frames with double glazing. Its sunny orientation, together with the views of the natural surroundings and the sea, allows you to enjoy a peaceful atmosphere without giving up the proximity to the beaches of the Costa Brava. Perfect both as a permanent residence and for enjoying long stays and family holidays. A home to experience the Costa Brava with peace, space and privacy. Property located in a designated high-demand housing area. Area: Carrer Avet. Condition: Good. Energy Label 7L39YGTFT. Certificate of Occupancy: Available. Usable area: 95m2. Built area: 191m2. Taxes payable by the buyer; if VAT applies, at the current rate. If Transfer Tax (ITP) applies, it will be calculated on the higher value between the purchase price and the cadastral value and may vary depending on the buyer's circumstances. Agency fees included in the price. Notary and Land Registry fees payable by the buyer. These expenses are subject to official fees. Commercialisation manager: MESCOMUNITAT 2015 S.L..- Aicat 11.655 with registered office at Avinguda Països Catalans nº1 de Banyoles (Girona). For more information, please do not hesitate to contact us!

850.000€

3
4
191
Si
Si

Ver en detalle
Spacious 3-bedroom apartment with garage in Sant Feliu de Guíxols
Venta
Spacious 3-bedroom apartment with garage in Sant Feliu de Guíxols
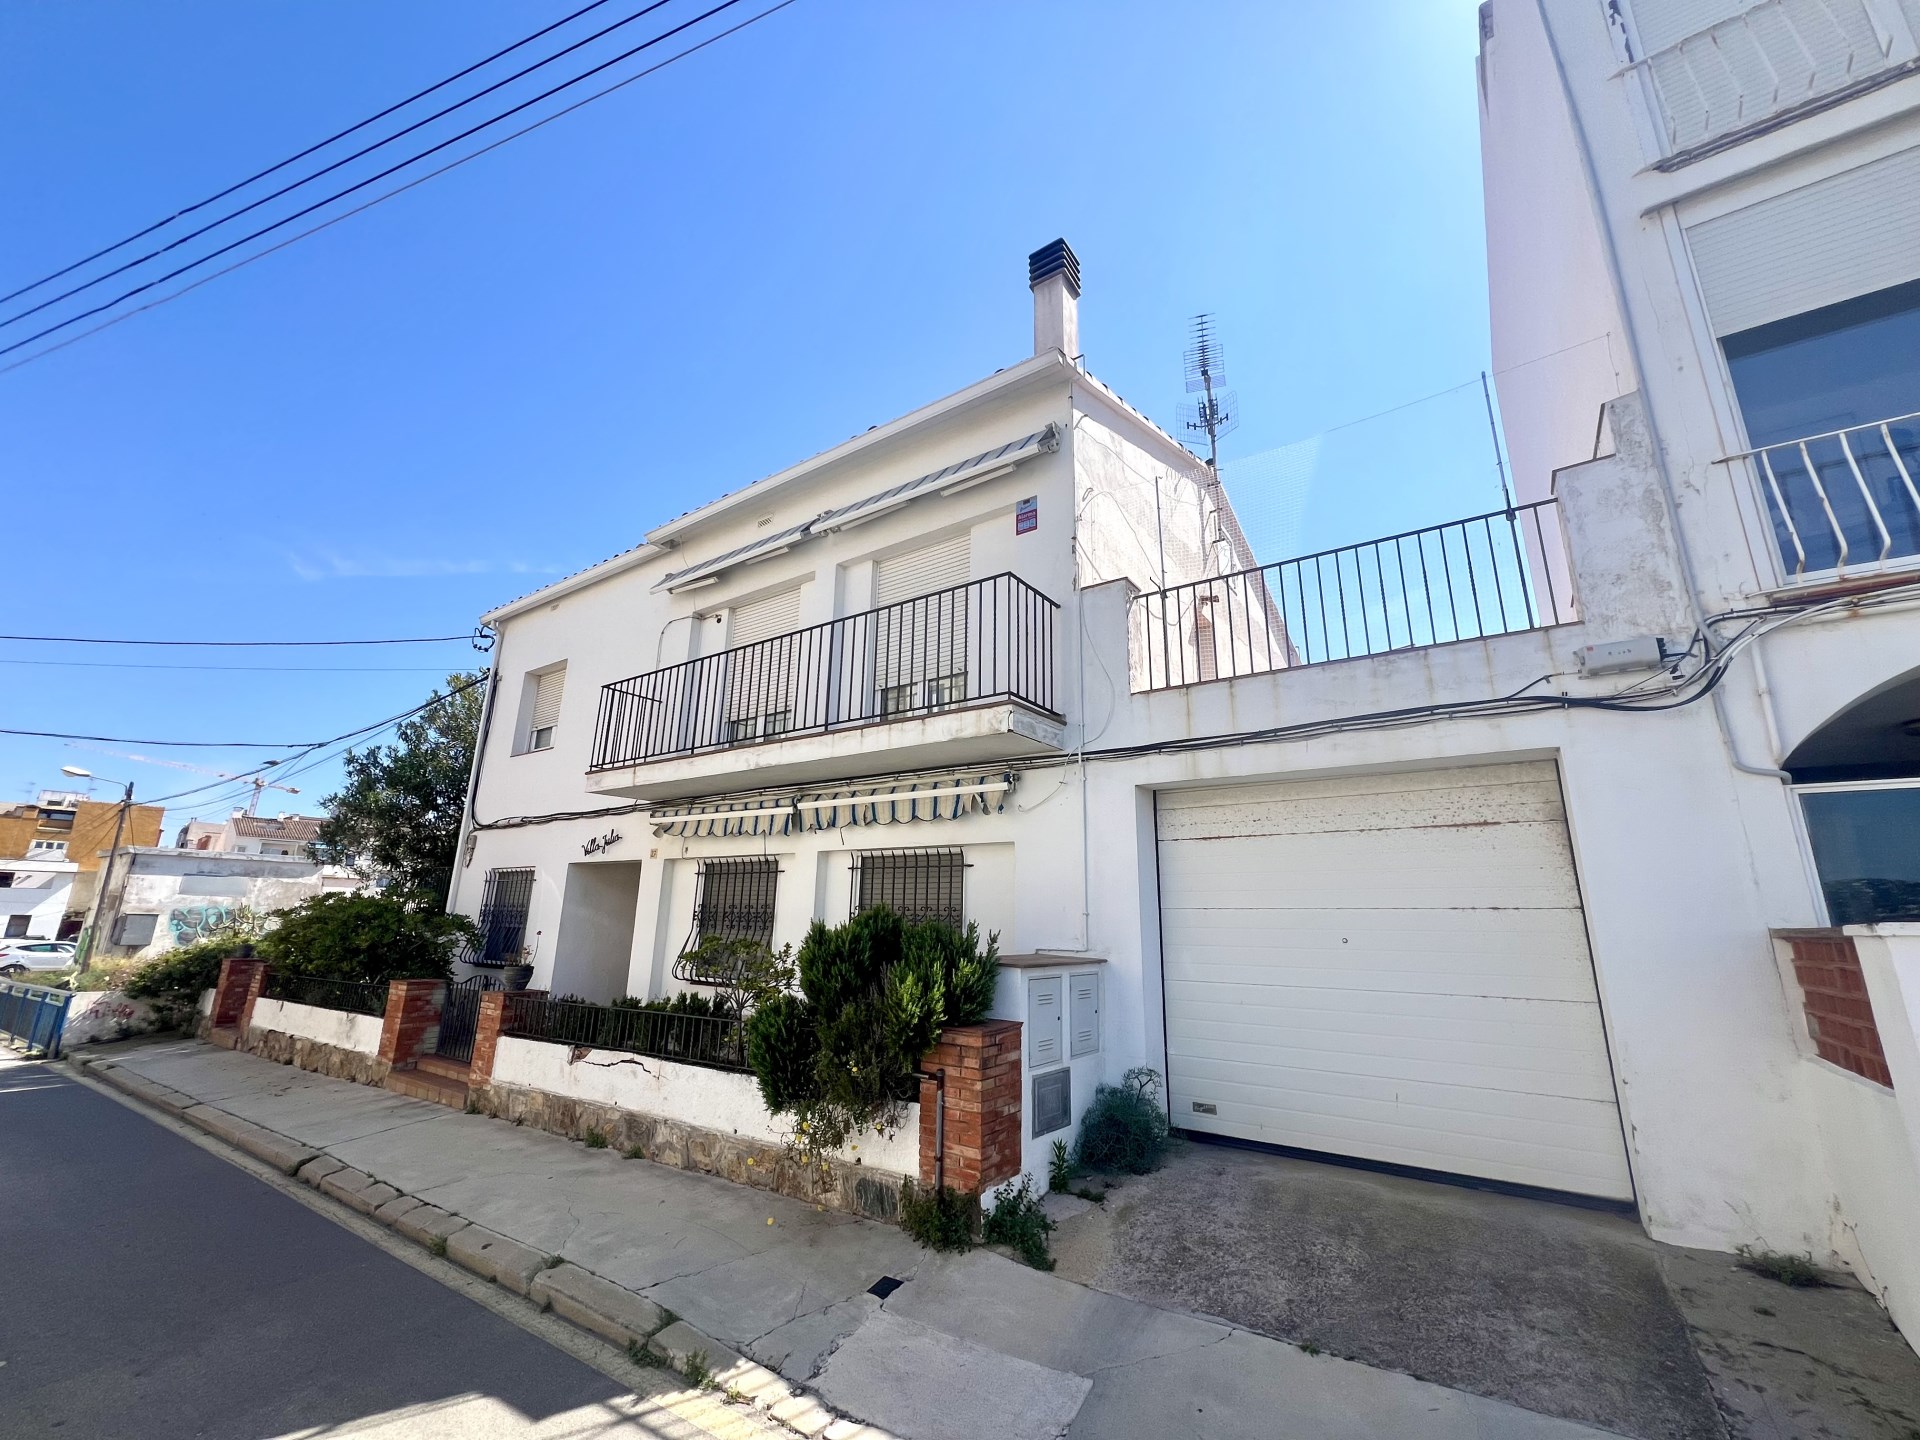
SANT FELIU DE GUÍXOLS. Exclusive Apialia Costa Brava. Discover this magnificent 118 m2 apartment, a home that stands out for its spaciousness, comfort and excellent layout, ideal for families or for those looking to enjoy generous living spaces in one of the most charming towns on the Costa Brava. The property features 3 spacious bedrooms, 1 full bathroom, a bright living-dining room perfect for sharing family moments and a functional kitchen with plenty of possibilities. Thanks to its excellent layout and generous dimensions, it offers a comfortable, welcoming and highly practical environment for everyday living. The property is in very good condition, ready to move into, and is located in a quiet and pleasant area of Sant Feliu de Guíxols, with all amenities within easy reach: supermarkets, shops, schools, green areas and good transport connections. It is also just a few minutes from the town centre and the magnificent beaches of the Costa Brava. As an added benefit, the property includes a parking space, an essential convenience that provides extra comfort and functionality. An excellent opportunity both for those looking for a permanent residence, located within the town but in a peaceful and quiet setting, and for those seeking a second home in one of the most attractive towns on the Costa Brava. Property located in a designated high-demand housing area. Area: Carrer Pitarra. Condition: Good. Energy Label BV9V93G59. Certificate of Occupancy: Available. Usable area: 76m2. Built area: 118m2. Taxes payable by the buyer; if VAT applies, at the current rate. If Transfer Tax (ITP) applies, it will be calculated on the higher value between the purchase price and the cadastral value and may vary depending on the buyer's circumstances. Agency fees included in the price. Notary and Land Registry fees payable by the buyer. These expenses are subject to official fees. Commercialisation manager: MESCOMUNITAT 2015 S.L..- Aicat 11.655 with registered office at Avinguda Països Catalans nº1 de Banyoles (Girona). For more information, please do not hesitate to contact us!

360.000€

3
1
118
Si
No

Ver en detalle
Venta
BANYOLES. There are houses that offer square meters. And there are others that, in addition, transmit history, personality and infinite possibilities. This is one of them. Located on Terme de Banyoles street, next to the Monastery and in one of the quietest and most pleasant environments of the historic center, it allows you to enjoy the calm of a residential neighborhood without giving up having the center, shops, schools and all services just a few minutes walk away. The house stands out for its generous surface area and rooms that are difficult to find in new constructions. It has five large rooms, ideal for both large families and those who need spaces to work from home, create a games room or have guest rooms. The day area offers different living spaces, with a very functional layout and a pleasant entry of natural light. Outside, the house has a private garden, perfect for enjoying the outdoors, creating a rest area or sharing meals with family and friends. One of the spaces with the greatest possibilities of the house is the mezzanine under the roof. From here you can access a terrace with open views of the Monastery of Banyoles, a corner with a lot of charm and a privileged perspective of the historic center. The property features a private enclosed garage and a traditional threshing yard, and enjoys an excellent location that allows easy access to Banyoles town centre on foot. A property with a lot of character, spacious spaces and enormous potential to become a unique home. The house offers a magnificent base for the future owner to update it to his liking, taking advantage of the spaciousness of the spaces and the great potential offered by the estate. Property located in a designated high-demand housing area. Area: Carrer Terme. Condition: Good. Energy Label JM2ZPYQCV. Certificate of Occupancy: Available. Usable area: 260m2. Built area: 317m2. Taxes payable by the buyer; if VAT applies, at the current rate. If Transfer Tax (ITP) applies, it will be calculated on the higher value between the purchase price and the cadastral value and may vary depending on the buyer's circumstances. Agency fees included in the price. Notary and Land Registry fees payable by the buyer. These expenses are subject to official fees. Commercialisation manager: MESCOMUNITAT 2015 S.L..- Aicat 11.655 with registered office at Avinguda Països Catalans nº1 de Banyoles (Girona). For more information, please do not hesitate to contact us!

310.000€

5
2
317
Si
No

Ver en detalle
Renovated villa with swimming pool and tourist licence in Calonge
Venta
Renovated villa with swimming pool and tourist licence in Calonge
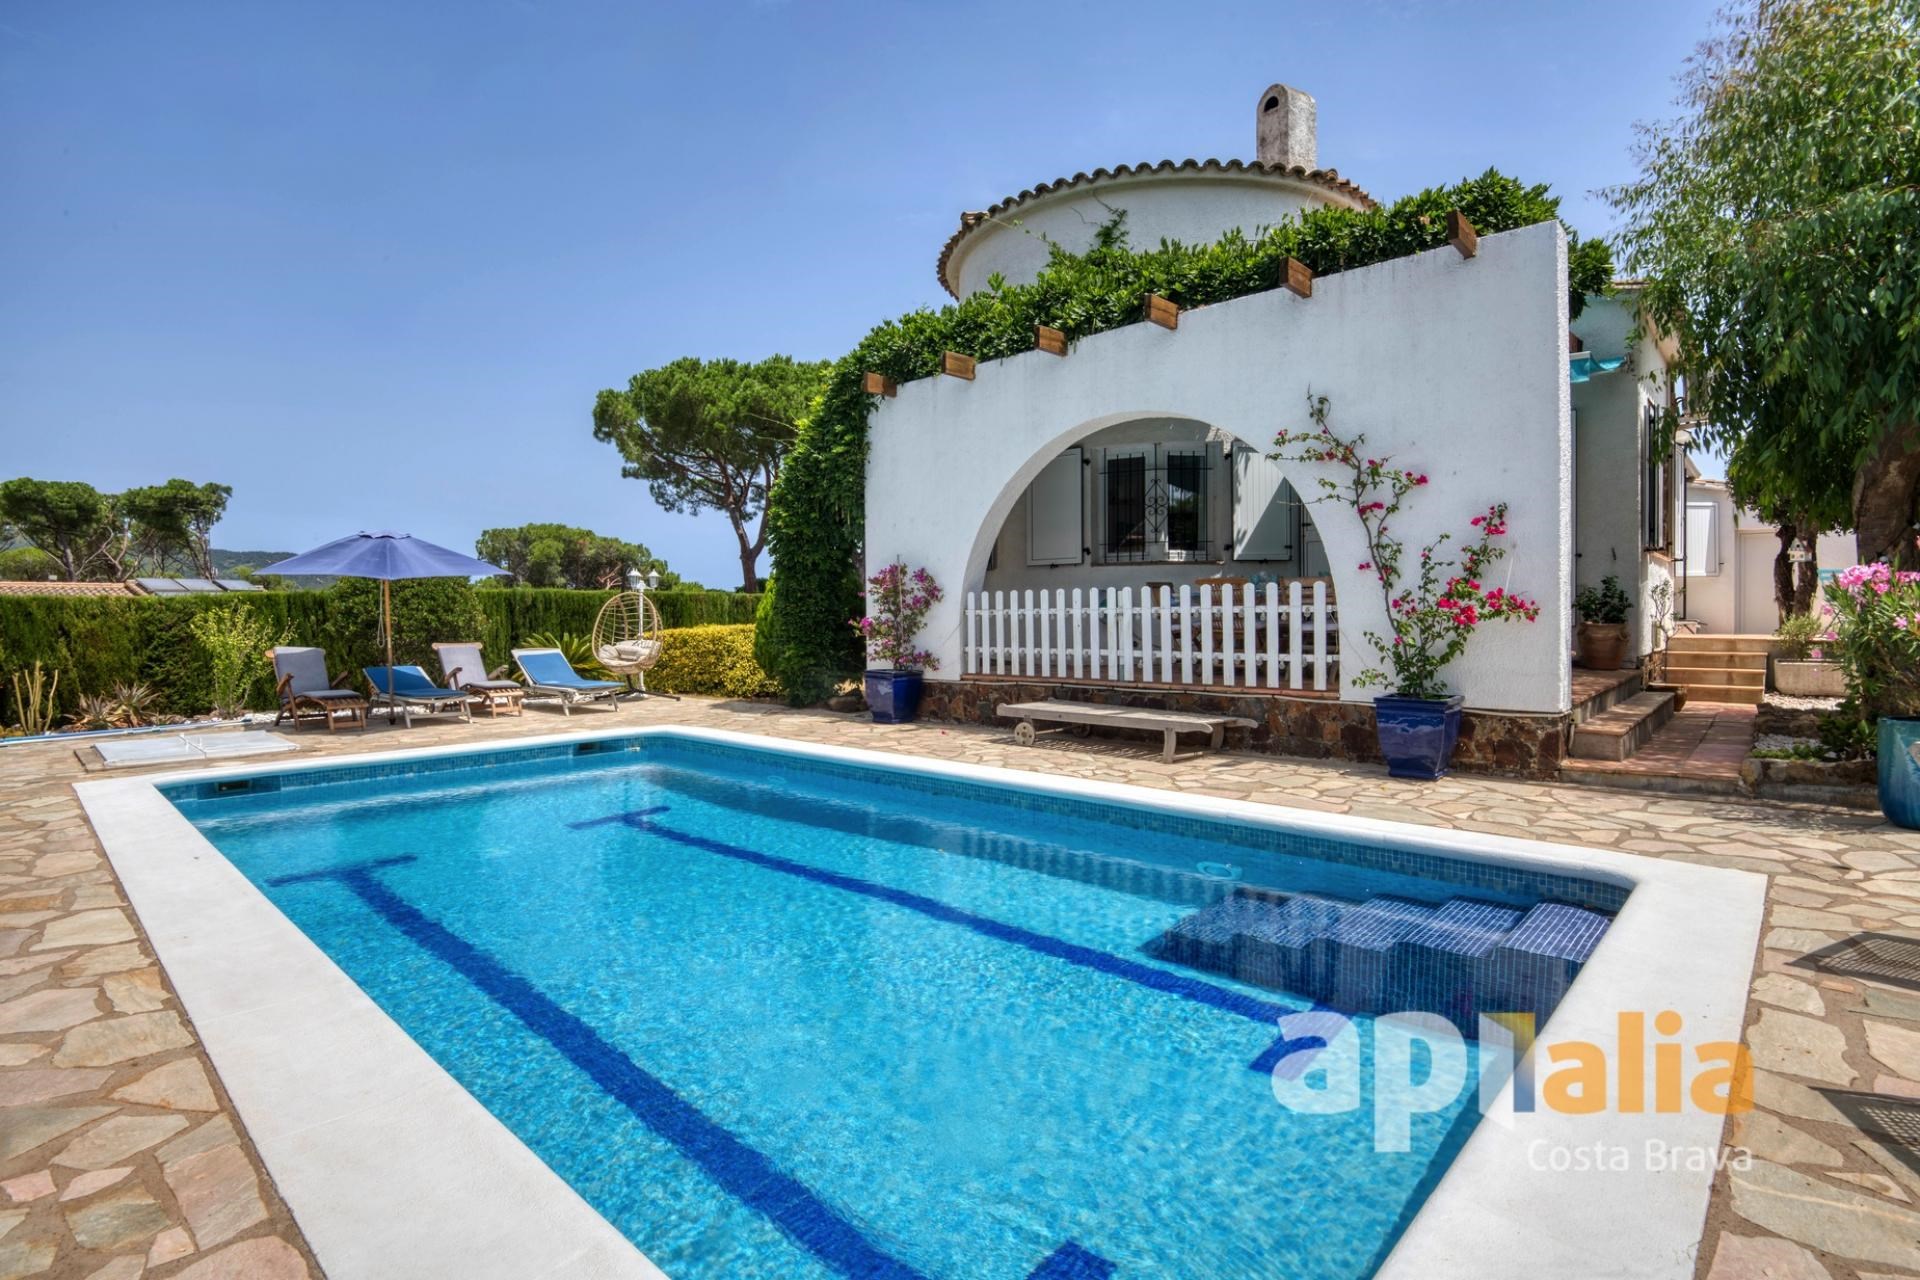
CALONGE. Exclusive Apialia Costa Brava. We present this beautiful VILLA WITH A TOURIST LICENCE, all on one level, fully renovated with high-quality finishes, ready to move into and enjoy the comfort of the Costa Brava. Located in the peaceful and highly regarded Vescomtat de Cabanyes residential area, the property offers an impeccable layout and a meticulously maintained outdoor area. Single-storey layout (maximum comfort): Living area: A welcoming entrance hall leads into a bright living-dining room, perfect for family gatherings or relaxing moments, connected to a beautiful modern kitchen with an impeccable design. Sleeping area: The property features 3 exterior bedrooms with excellent natural light and 2 fully renovated bathrooms finished with top-quality materials. Spectacular outdoor area and annexes: The villa is surrounded by a magnificent, well-maintained outdoor space that offers maximum privacy. It boasts an excellent terrace, ideal for outdoor dining or relaxing in the sun, as well as a fantastic private swimming pool, the perfect place to cool off during the warmer months. In addition, the property includes a spacious enclosed garage, providing comfortable parking and extra storage space. A practical, modern home full of charm in a privileged location in Calonge. Contact us to arrange a viewing and discover your new home! Property located in a designated high-demand housing area. Area: Avinguda Carrer d'Olot. Condition: Excellent. Energy Label FV7RRYG0C. Certificate of Occupancy: Available. Usable area: 107m2. Built area: 132m2. Taxes payable by the buyer; if VAT applies, at the current rate. If Transfer Tax (ITP) applies, it will be calculated on the higher value between the purchase price and the cadastral value and may vary depending on the buyer's circumstances. Agency fees included in the price. Notary and Land Registry fees payable by the buyer. These expenses are subject to official fees. Commercialisation manager: MESCOMUNITAT 2015 S.L..- Aicat 11.655 with registered office at Avinguda Països Catalans nº1 de Banyoles (Girona). For more information, please do not hesitate to contact us!

550.000€

3
2
132
Si
Si

Ver en detalle
Spacious house with patio and terraces just a few steps from Lake Banyoles
Venta
Spacious house with patio and terraces just a few steps from Lake Banyoles
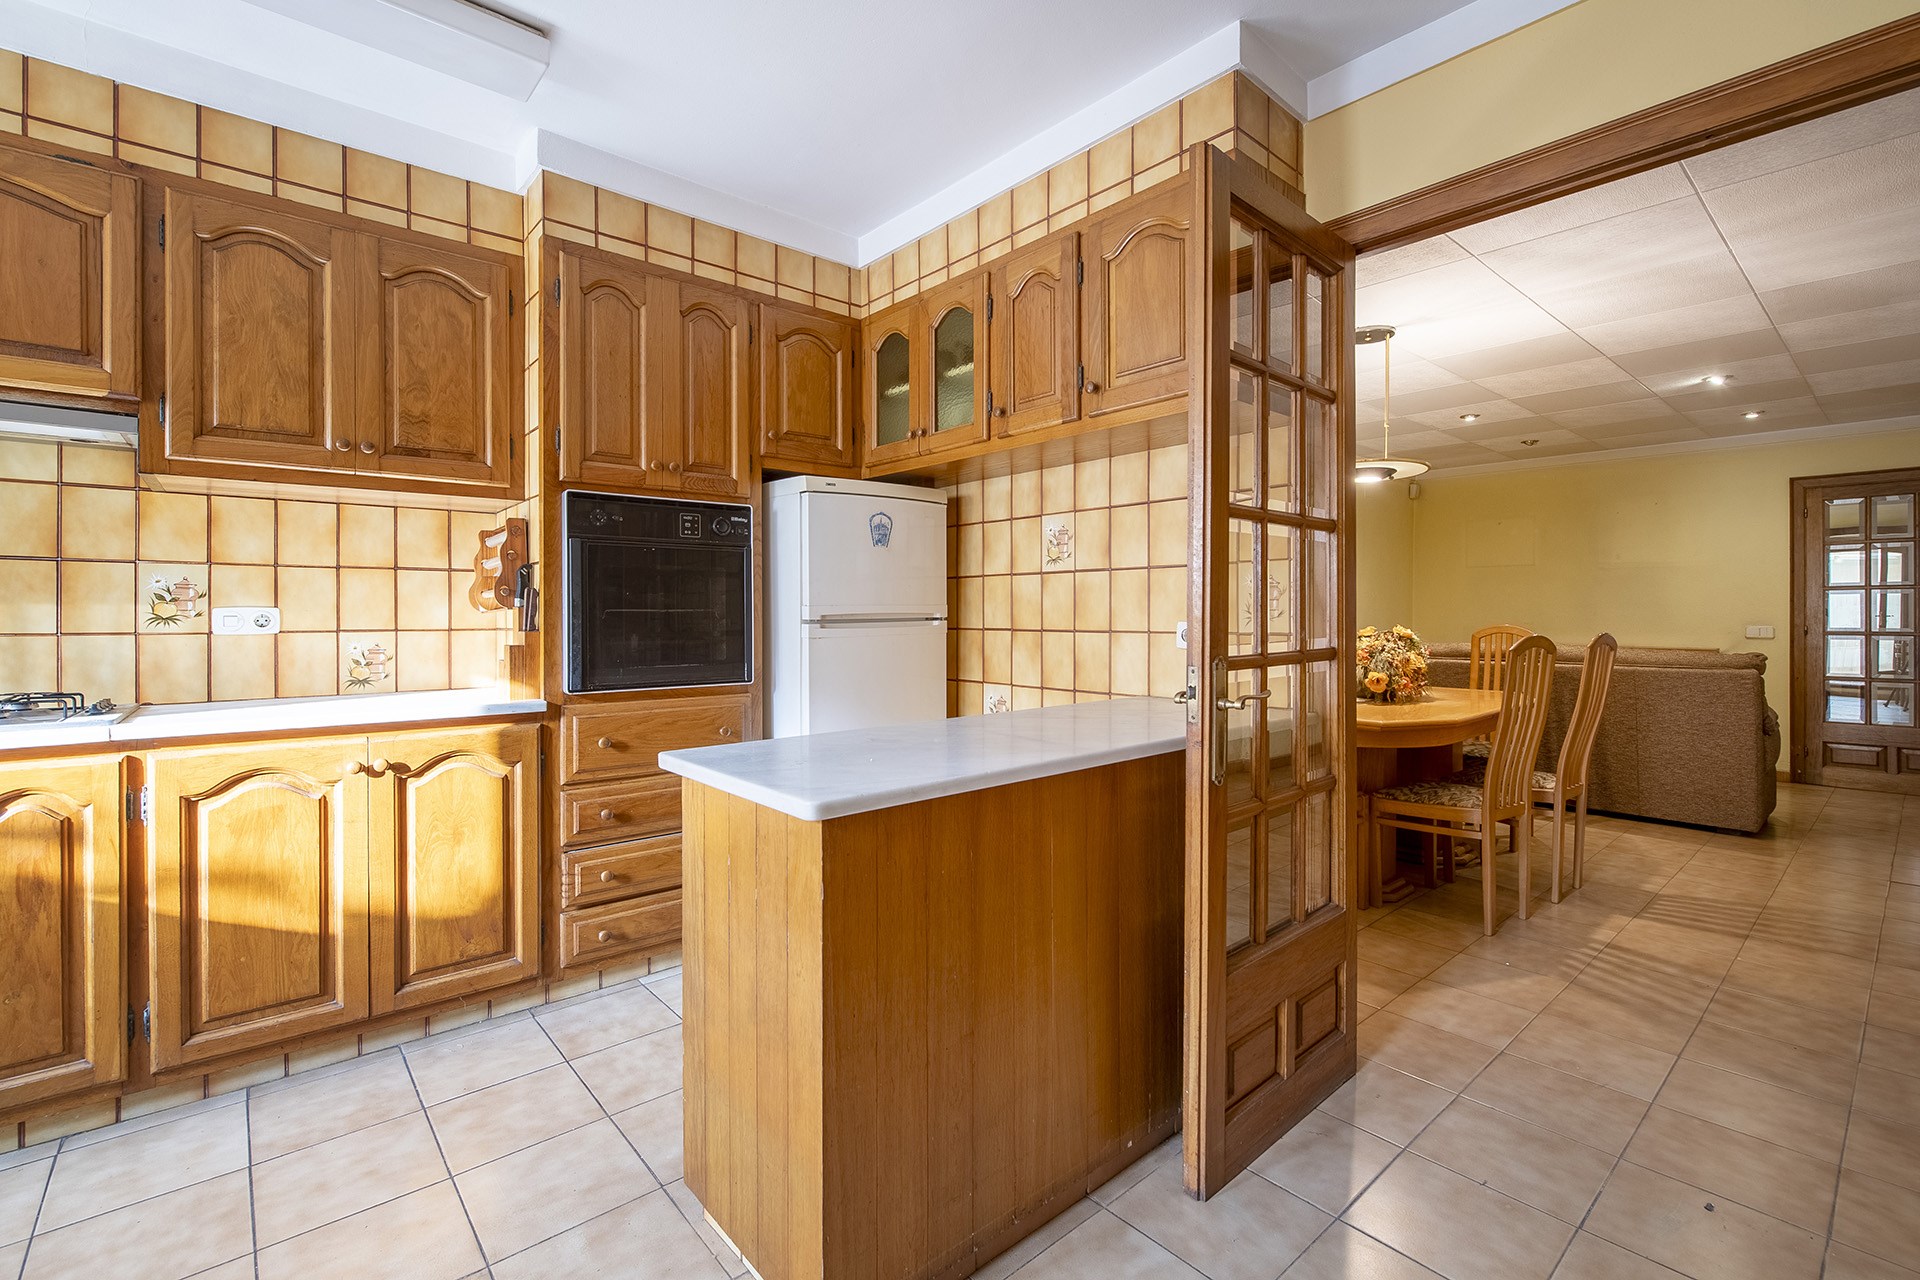
BANYOLES. If you are looking for a home with generous space, an unbeatable location and endless possibilities, this property is for you. Located next to Lake Banyoles and just a few minutes' walk from the town centre, this terraced house dating from 1950 offers 340 m2 of built area distributed over a basement, ground floor and two upper floors. On the ground floor, you will find a spacious kitchen with a fireplace, a warm and welcoming space with direct access to the patio, ideal for enjoying the outdoors. The patio also includes an auxiliary bathroom and a practical storage room. This floor is completed by a dining room and a garage. The two upper floors offer several bedrooms, allowing the property to be adapted to the needs of every family. The first floor features a full bathroom and a terrace, while the second floor includes another full bathroom and a large terrace, perfect for creating an outdoor relaxation or leisure area. The house is equipped with heating, benefits from an excellent orientation and enjoys abundant natural light throughout the day. Although it requires updating, this property offers enormous potential to become a magnificent family home, preserving the character of period houses while adapting it to modern comfort. A unique opportunity to live in one of the most privileged locations in Banyoles, next to the Lake and with all amenities within easy reach. Property located in a designated high-demand housing area. Area: Carrer Canat. Condition: Requires updating. Energy Label FJP94ZQMB. Certificate of Occupancy: Available. Usable area: 250m2. Built area: 343m2. Taxes payable by the buyer; if VAT applies, at the current rate. If Transfer Tax (ITP) applies, it will be calculated on the higher value between the purchase price and the cadastral value and may vary depending on the buyer's circumstances. Agency fees included in the price. Notary and Land Registry fees payable by the buyer. These expenses are subject to official fees. Commercialisation manager: MESCOMUNITAT 2015 S.L..- Aicat 11.655 with registered office at Avinguda Països Catalans nº1 de Banyoles (Girona). For more information, please do not hesitate to contact us!

280.000€

5
2
343
No
No

Ver en detalle
Exclusive apartment with spectacular sea views next to the Palamós Lighthouse
Venta
Exclusive apartment with spectacular sea views next to the Palamós Lighthouse
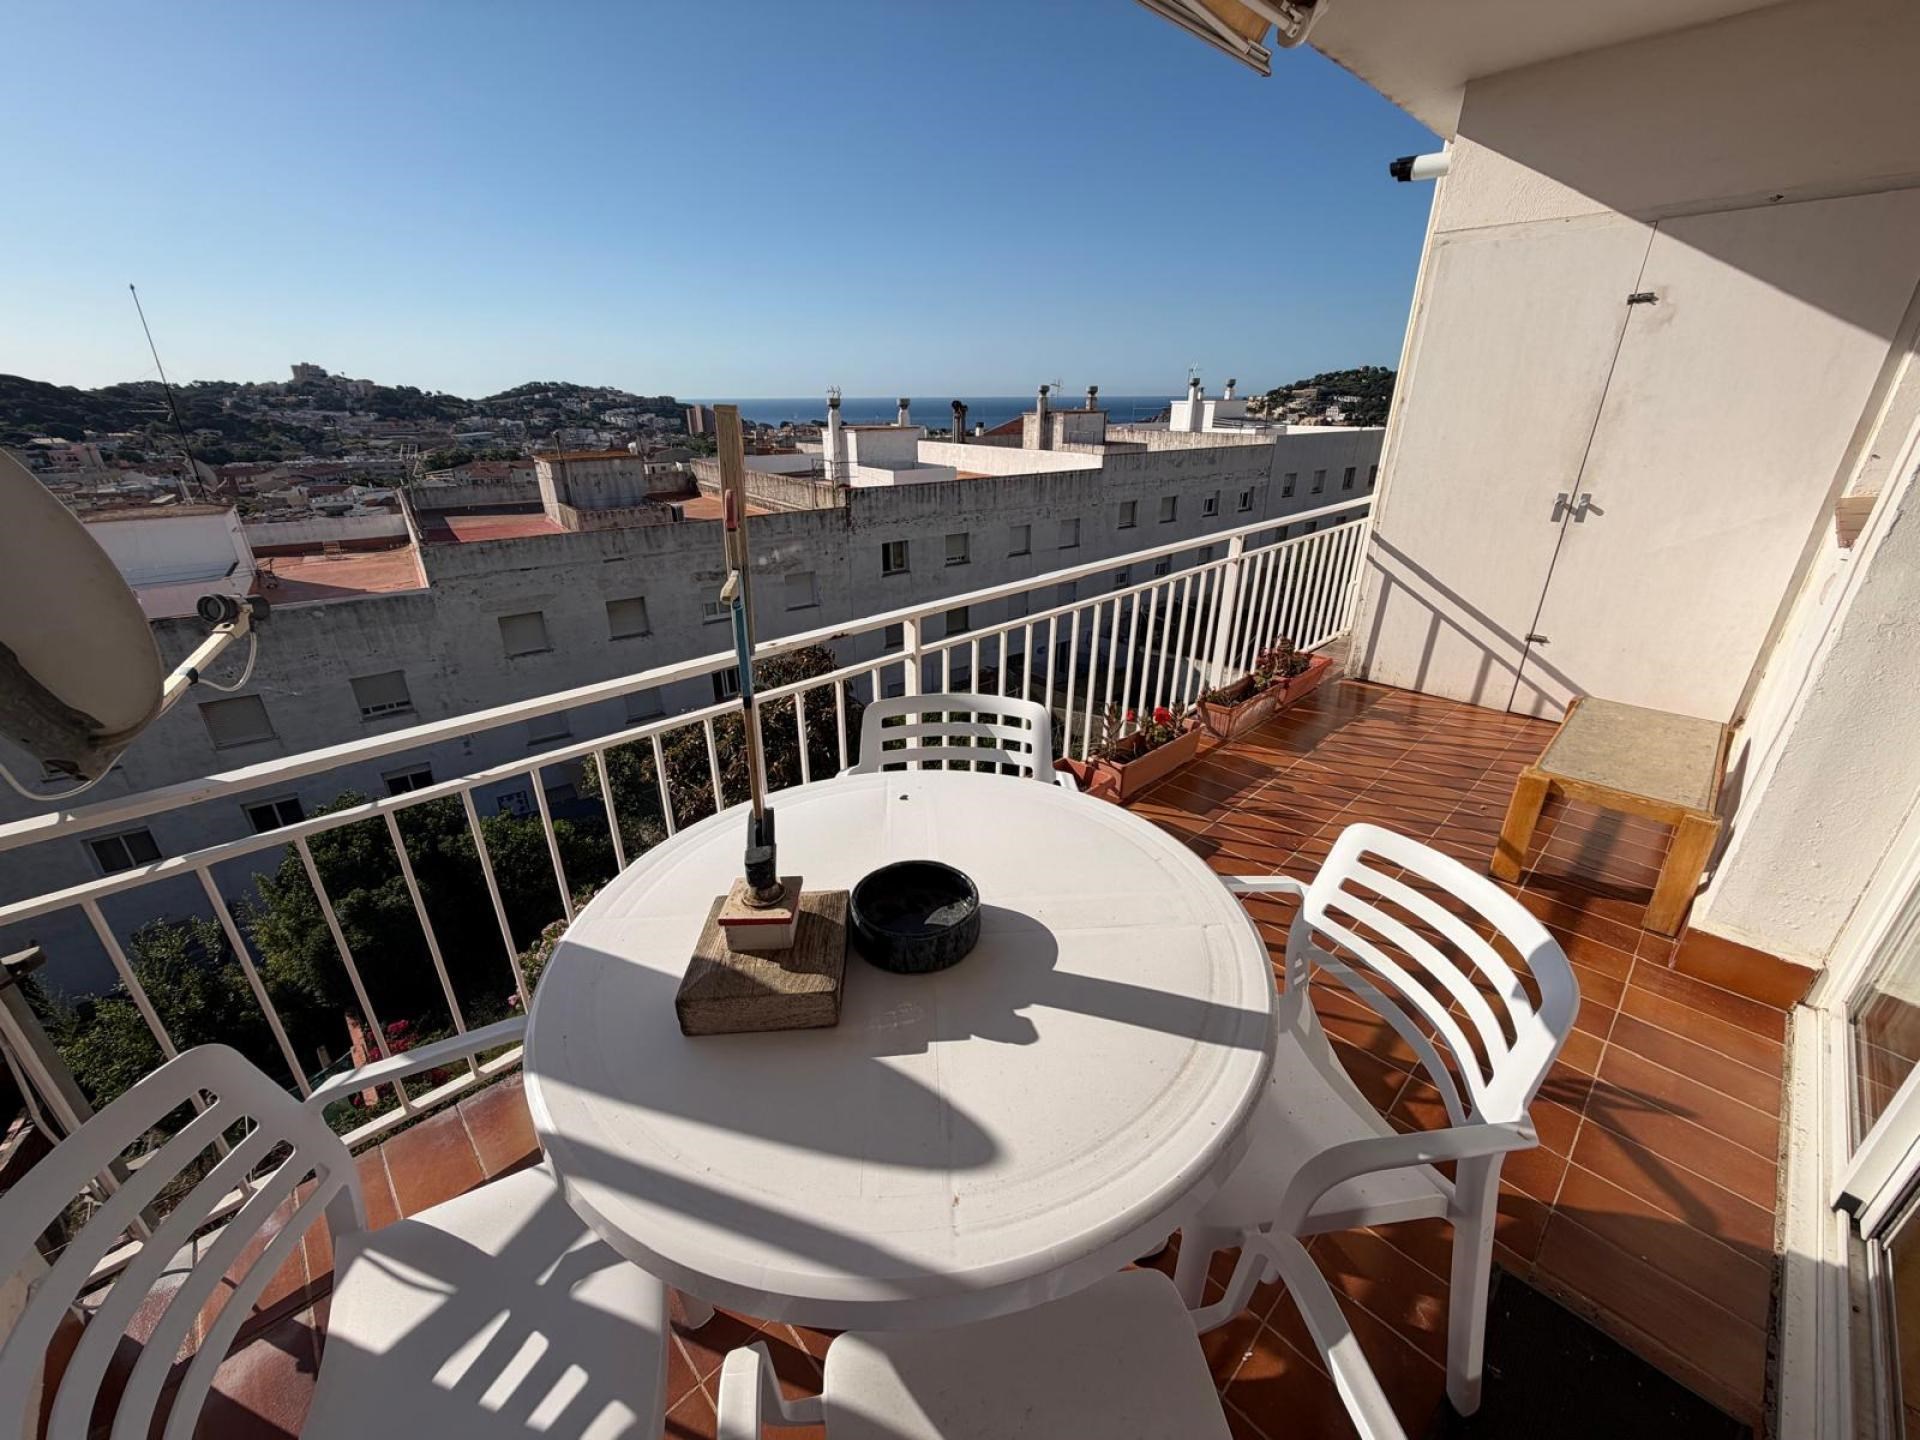
PALAMÓS. Exclusive Apialia Costa Brava. Exclusive apartment with spectacular sea views next to the Palamós Lighthouse. Waking up every morning overlooking the Mediterranean is a privilege reserved for very few. We present this exceptional property located in one of the most exclusive and sought-after areas of the Costa Brava, next to the iconic Lighthouse. This bright apartment, located on the first floor of a unique building comprising only two residences, enjoys stunning panoramic sea views and a level of privacy that is difficult to find in such a privileged location. With 92 m2 of built area and 80 m2 of usable space, it offers spacious, functional rooms filled with natural light throughout the day. The spacious and welcoming living-dining room is undoubtedly the heart of the home thanks to its direct access to a magnificent terrace with a large storage room and a balcony overlooking the sea. Two privileged outdoor spaces from which to enjoy breakfast by the sea, relaxing sunsets or unforgettable gatherings with family and friends, with the Mediterranean as the perfect backdrop. The kitchen, integrated into the living area, provides spaciousness, comfort and a pleasant sense of continuity, allowing you to enjoy the sea views even during everyday moments. The sleeping area comprises three spacious double bedrooms with built-in wardrobes, making it ideal both as a permanent residence and as an exclusive second home where you can enjoy the sea all year round. The property also features a fully renovated bathroom with a walk-in shower and modern finishes. Additional features include radiator heating throughout the property, ensuring excellent comfort, as well as an exclusive enclosed garage/workshop located on the ground floor of the building, a highly valued asset in this privileged coastal location. Its location is simply unbeatable: just a few metres from the beach, the seafront promenade, the marina, restaurants, shops and all the services needed to fully enjoy the authentic Mediterranean lifestyle. A unique property for those looking for much more than just a home: endless sea views, privacy, exclusivity and the quality of life that only one of the most beautiful and sought-after corners of the Costa Brava can offer. Let yourself be captivated by the charm of Palamós and discover a home where the sea becomes part of your everyday life. Property located in a designated high-demand housing area. Area: Carrer Ametlla de Mar. Condition: Good. Energy Label D3JT1DR. Certificate of Occupancy: Available. Usable area: 80m2. Built area: 92m2. Taxes payable by the buyer; if VAT applies, at the current rate. If Transfer Tax (ITP) applies, it will be calculated on the higher value between the purchase price and the cadastral value and may vary depending on the buyer's circumstances. Agency fees included in the price. Notary and Land Registry fees payable by the buyer. These expenses are subject to official fees. Commercialisation manager: MESCOMUNITAT 2015 S.L..- Aicat 11.655 with registered office at Avinguda Països Catalans nº1 de Banyoles (Girona). For more information, please do not hesitate to contact us!

460.000€
3
1
92
Si
No

Ver en detalle
Renovated commercial premises in the centre of Palamós
Venta
Renovated commercial premises in the centre of Palamós
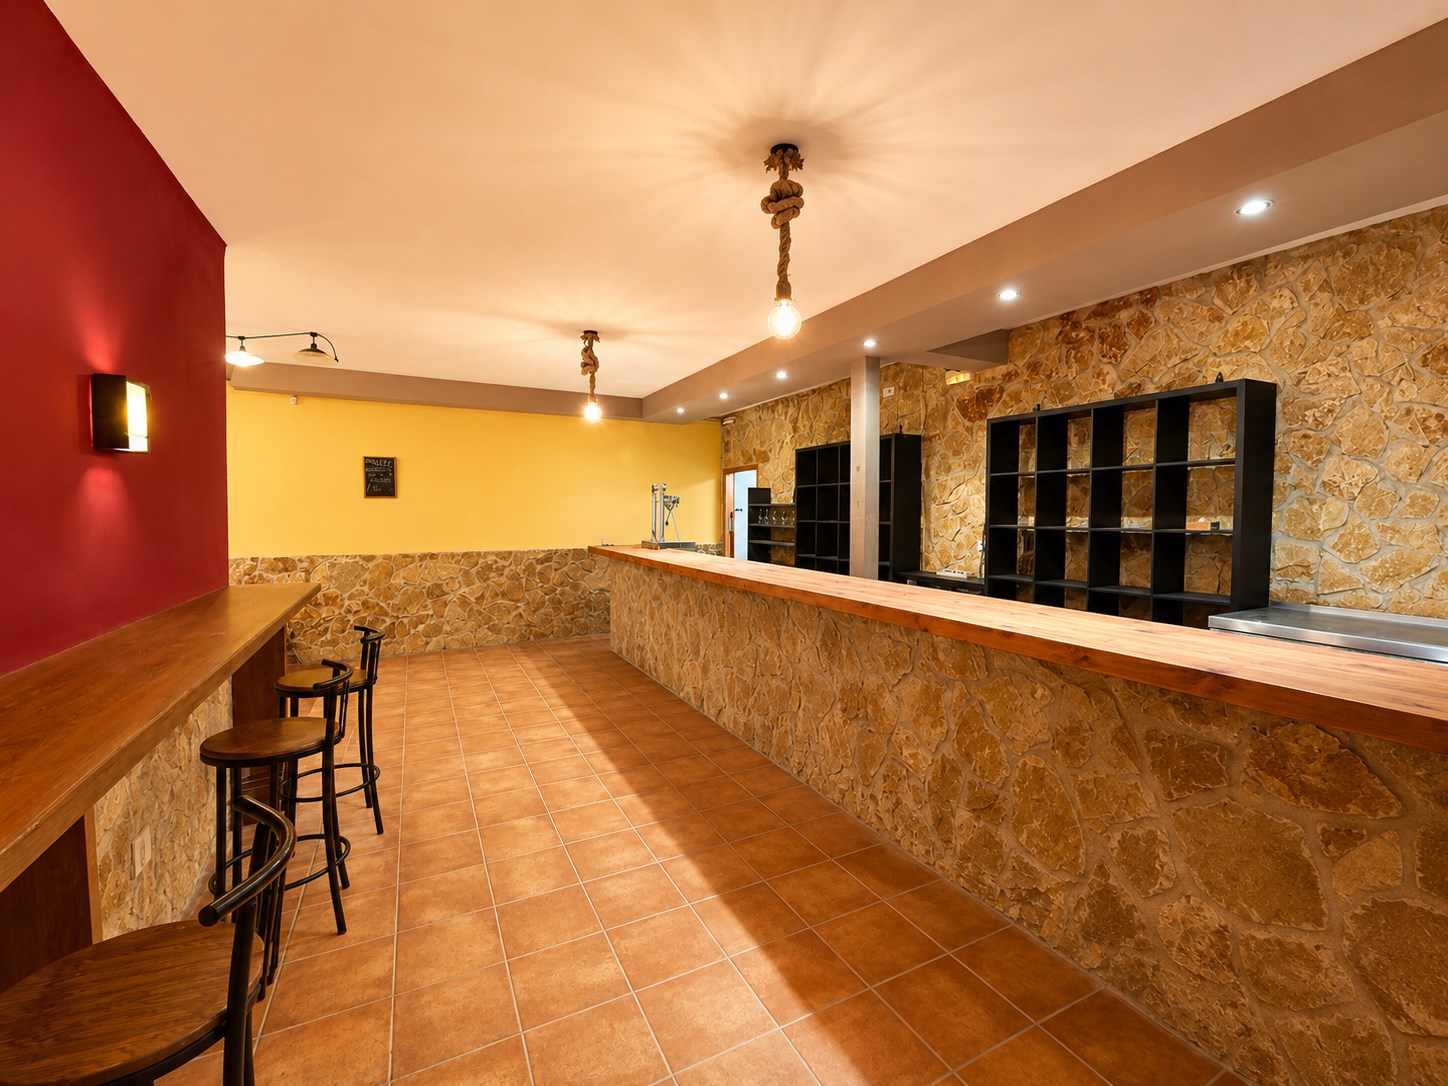
PALAMÓS. Exclusive Apialia Costa Brava. We present this spacious commercial premises with 158 m2 of built area, located in an excellent area of Palamós, just a few minutes from the port, the seafront promenade and the town centre. A versatile space offering multiple possibilities for any commercial or hospitality business. Built in 1900 and renovated in 2005, it combines the charm of traditional architecture with the comfort of a more recent refurbishment. Palamós, a safe investment. Palamós is one of the most dynamic and attractive towns on the Costa Brava. Renowned for its prestigious fishing and marina port, beautiful beaches, outstanding gastronomy and year-round commercial activity, it has become a destination that perfectly combines tourism with residential living. The town offers all essential services, a wide range of restaurants and shops, and attracts a large number of national and international visitors, making it an ideal location to start a business or invest. If you are looking for spacious commercial premises in a prime location with excellent business potential, this is an outstanding opportunity. Property located in a designated high-demand housing area. Area: Carrer d'Adrià Álvarez. Condition: Renovated. Energy Label 19QB07BQM. Certificate of Occupancy: Exempt. Usable area: 142m2. Built area: 158m2. Taxes payable by the buyer; if VAT applies, at the current rate. If Transfer Tax (ITP) applies, it will be calculated on the higher value between the purchase price and the cadastral value and may vary depending on the buyer's circumstances. Agency fees included in the price. Notary and Land Registry fees payable by the buyer. These expenses are subject to official fees. Commercialisation manager: MESCOMUNITAT 2015 S.L..- Aicat 11.655 with registered office at Avinguda Països Catalans nº1 de Banyoles (Girona). For more information, please do not hesitate to contact us!

175.000€

0
0
158
No
No

Ver en detalle
House with swimming pool and two independent living areas in Calonge
Venta
House with swimming pool and two independent living areas in Calonge
CALONGE. Exclusive Apialia Costa Brava. Discover this magnificent detached single-family property with a total of 5 bedrooms and 4 bathrooms, perfect for a large family or for those looking for space and privacy when hosting guests. Its smart design offers two independent homes connected by a convenient internal staircase, providing the perfect balance between shared living and complete privacy. Main Floor: Features a welcoming entrance hall, a bright living-dining room connected to a large covered terrace with beautiful mountain views, ideal for outdoor dining, a kitchen, a garage with direct access, and two spacious en-suite bedrooms with private bathrooms (one of them with a walk-in wardrobe). Lower Floor: Offers its own living room, a second kitchen, three additional bedrooms and two full bathrooms (one en-suite). From the living area there is access to a second large covered terrace/porch, also overlooking the mountains, the perfect place for family or guests to enjoy their own private space. This floor also stands out for its large multi-purpose area with a practical mezzanine, ideal for creating an extra bedroom, office or games room, as it has its own completely independent entrance. From the living area there is access to a second large covered terrace/porch, also with mountain views. The outdoor area features a magnificent private swimming pool, perfectly integrated for cooling off and relaxing while enjoying the natural surroundings. In addition, the property includes a closed garage and a private parking space, ensuring maximum parking convenience for everyone. Oil-fired central heating. A unique opportunity thanks to its versatility, spaciousness and privileged location on the Costa Brava. Property located in a designated high-demand housing area. Area: Carrer de París. Condition: Good. Energy Label 8KDTGBXM9. Certificate of Occupancy: Available. Usable area: 223m2. Built area: 334m2. Taxes payable by the buyer; if VAT applies, at the current rate. If Transfer Tax (ITP) applies, it will be calculated on the higher value between the purchase price and the cadastral value and may vary depending on the buyer's circumstances. Agency fees included in the price. Notary and Land Registry fees payable by the buyer. These expenses are subject to official fees. Commercialisation manager: MESCOMUNITAT 2015 S.L..- Aicat 11.655 with registered office at Avinguda Països Catalans nº1 de Banyoles (Girona). For more information, please do not hesitate to contact us!

930.000€

5
4
334
Si
Si

Ver en detalle

QUIERES QUE TE ACLAREMOS ALGUNA DUDA?

Contacta con nosotros sin compromisos y te ayudamos a resolver cualquier duda que puedas tener. Somos expertos en el sector y sabemos como ayudarte