Inmuebles
Habitaciones
Venta
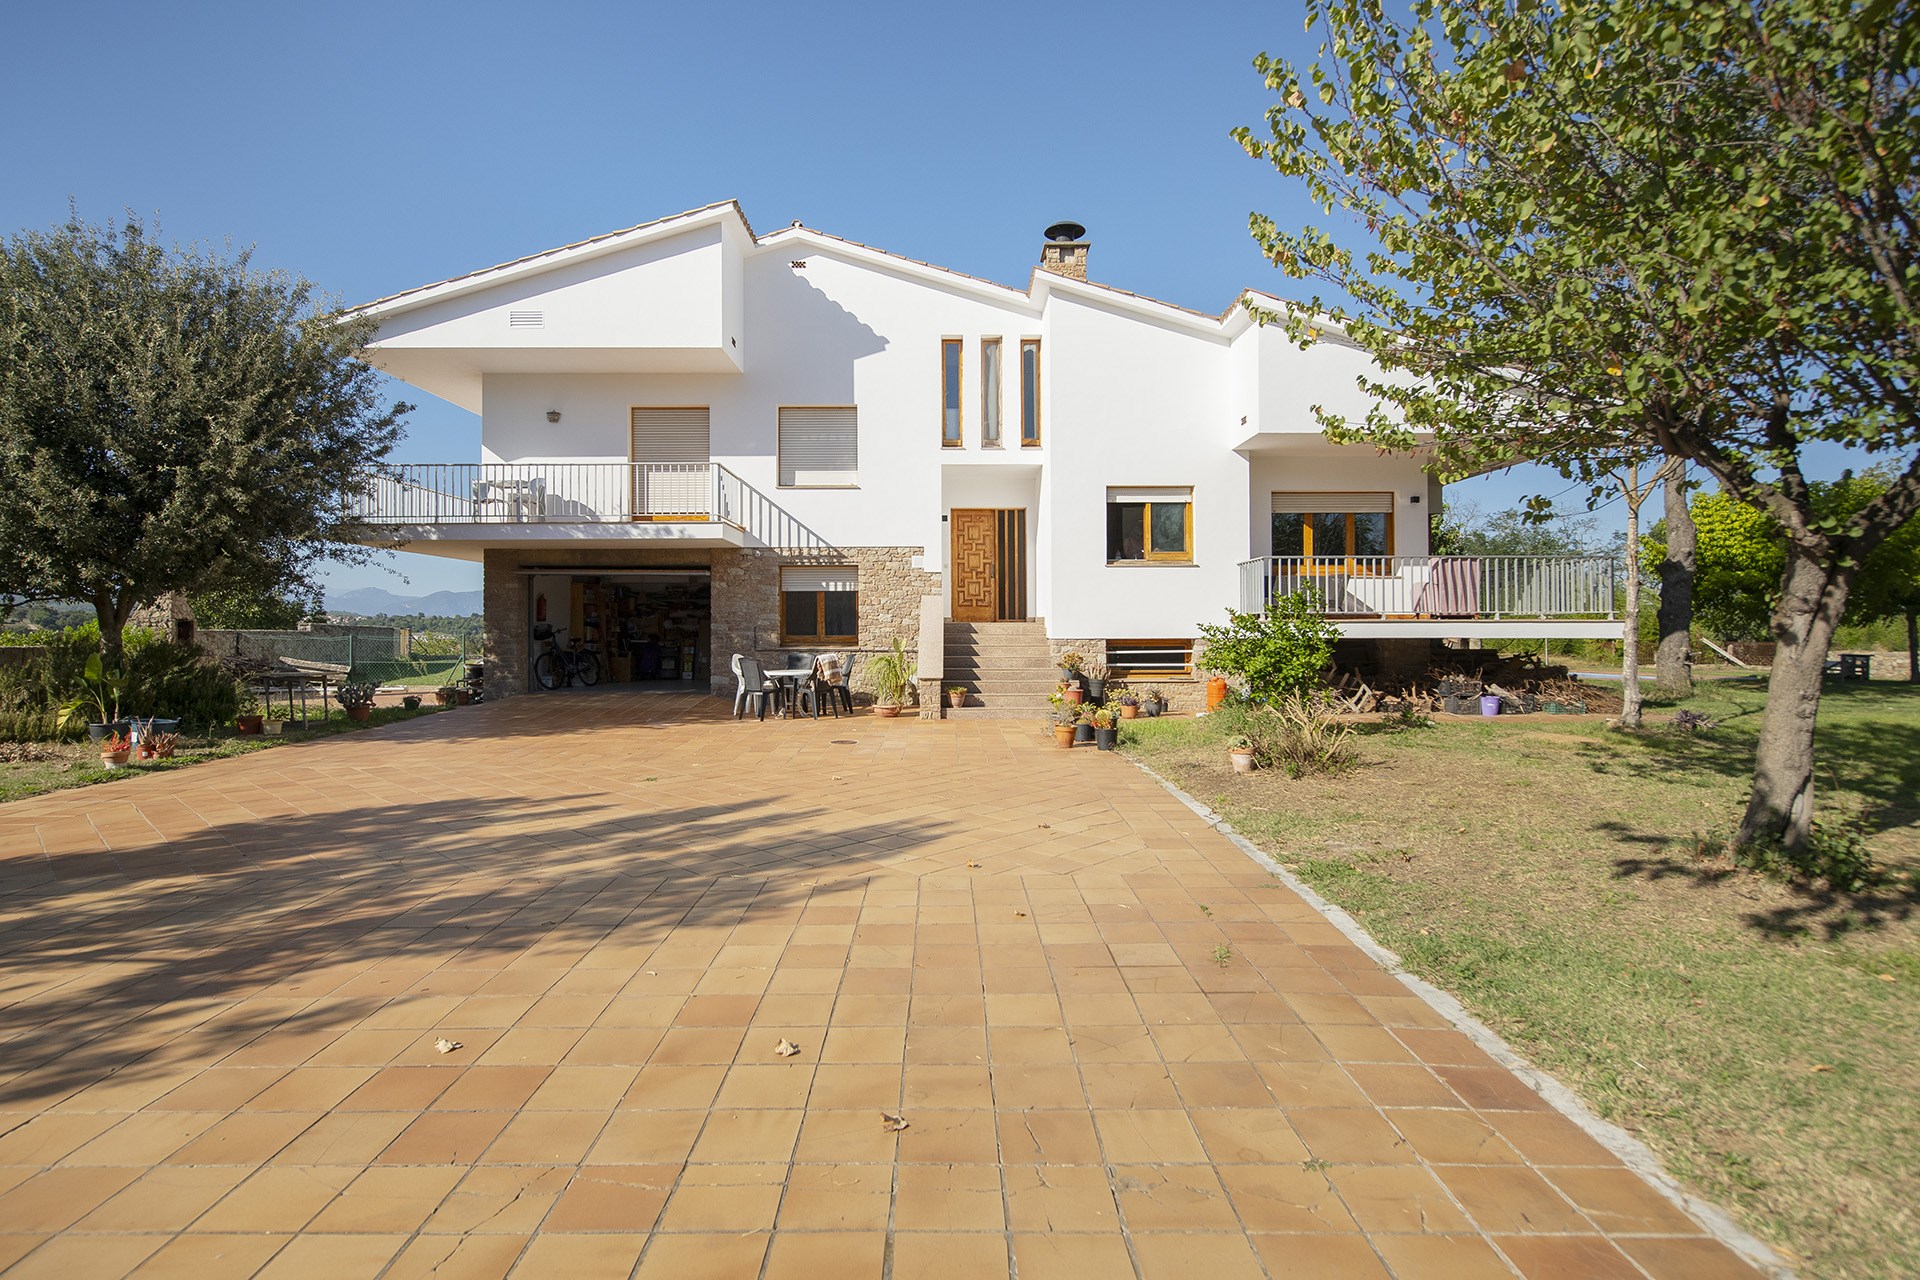
CALONGE. Exclusive Apialia Costa Brava. Located in the quiet Mas Pere residential development, within the municipality of Calonge i Sant Antoni, this home enjoys a privileged residential setting surrounded by peace and greenery. The area allows you to enjoy the tranquillity of the Baix Empordà without giving up anything: just a few minutes away is the historic centre of Calonge, with its welcoming atmosphere, local shops and everyday services, while the coast, with the beaches and coves of Sant Antoni, Palamós and Platja d’Aro, is just a short and convenient drive away. On entering the ground floor, a large entrance hall leads to a warm dining room / living room connected to the independent kitchen and with direct access to the terrace overlooking the mountains and swimming pool. This same floor has two bedrooms and two full bathrooms, making it a very practical level for everyday living. The upper floor, accessed via an internal staircase from the entrance, has its own living room, an ideal space for family leisure activities. Around it are four additional bedrooms and a full bathroom, a layout that is perfect for large families, accommodating guests or working from home with complete privacy. On the lower level, the semi-basement floor houses a very large enclosed garage connected to a multipurpose space that could be converted into an apartment, party room or used for other purposes. It has the bathroom installations already prepared and a fireplace. This same floor also houses the machine room. An ideal opportunity for those looking for a solid, spacious home with character in one of the most sought-after areas of the Costa Brava. Property located in a rent-controlled area. Area: Carrer Navarra. Condition: Excellent. Energy certificate ZVQG8ZVRS. Habitation certificate: Available. Usable area: 164m2. Built area: 314m2. Taxes payable by the buyer; if VAT applies, at the current rate. If ITP applies, on the higher value between the sale price and the cadastral value; these may vary depending on the buyer’s circumstances. Agency fees included in the price. Notary and registration fees payable by the buyer. These expenses are subject to official tariffs. Sales agent: MESCOMUNITAT 2015 S.L..- Aicat 11.655 with registered office at Avinguda Països Catalans nº1 in Banyoles (Girona). For further information, please do not hesitate to contact us!

650.000€

6
3
314
Si
Si

Ver en detalle
Exclusive 17th-Century Manor House in the Historic Centre of Calonge
Venta
Exclusive 17th-Century Manor House in the Historic Centre of Calonge
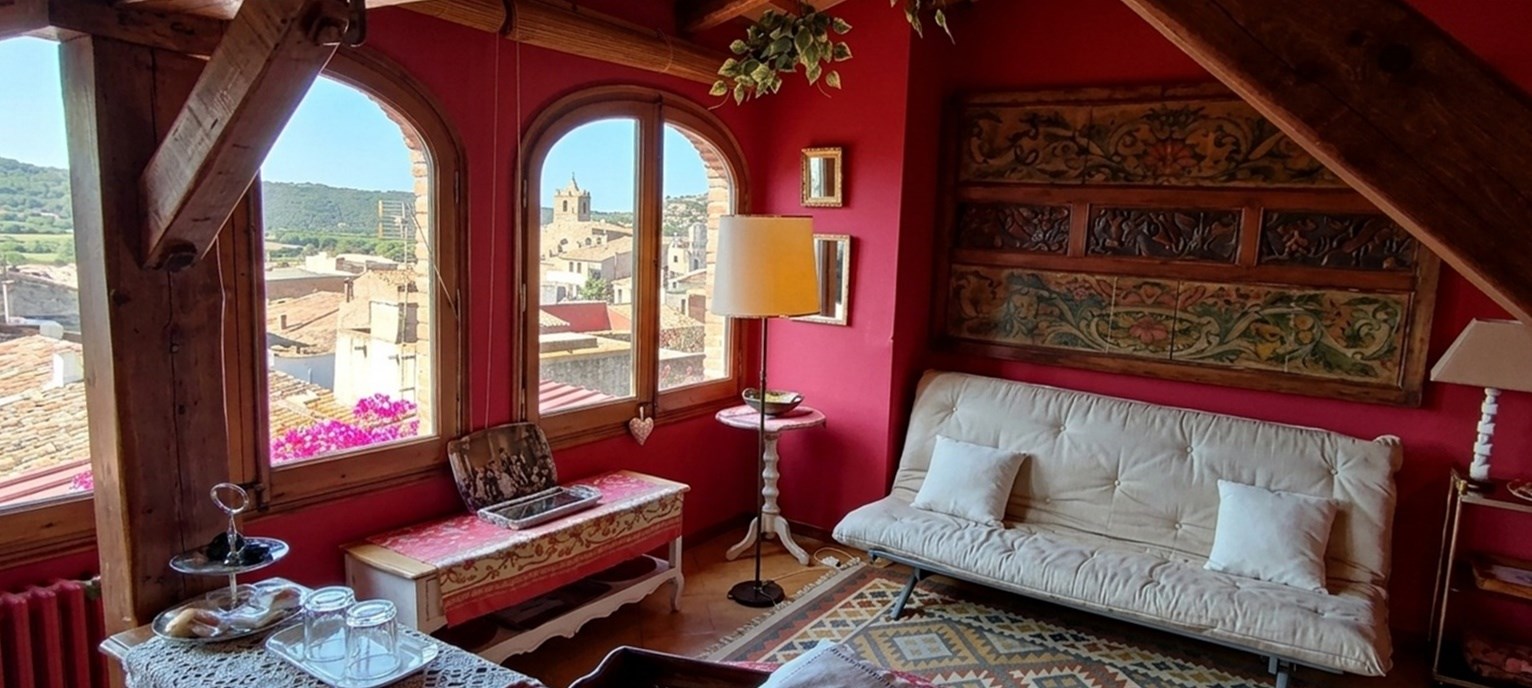
CALONGE. Exclusive Apialia Costa Brava. Exceptional 17th-century stone manor house, located in the heart of Calonge’s historic centre, next to the castle and just a few minutes from the beaches of Sant Antoni. More than 500 m2 of built area, comprising 6 bedrooms, studies/libraries, spacious living rooms and 4 bathrooms. A truly unique property, carefully restored to preserve all the charm and character of an authentic historic manor house. The property features a beautiful courtyard garden, two terraces and a spectacular rooftop terrace offering views over the village, the church and the surrounding mountains. It also includes a charming independent 2-bedroom apartment with a tourist rental licence, ideal for guests or as additional accommodation. An extraordinary property for those seeking more than just a home: history, privacy, beauty and character. Property located in a designated rent-controlled area. Area: Plaça del Xato. Condition: Good. Energy certificate: NMM6L48LM. Occupancy certificate: Available. Usable floor area: 419 m2. Built area: 494 m2. Taxes payable by the purchaser; if subject to VAT, at the applicable rate. If subject to Property Transfer Tax (ITP), calculated on the higher of the sale price or the cadastral value, which may vary depending on the purchaser’s circumstances. Estate agency fees included in the price. Notary and Land Registry fees payable by the purchaser. These fees are subject to statutory tariffs. Marketing agent responsible: MESCOMUNITAT 2015 S.L. – Aicat 11.655, registered office at Avinguda Països Catalans nº1, Banyoles (Girona). For further information, please do not hesitate to contact us.

1.500.000€

6
4
494
No
No

Ver en detalle
Property with swimming pool and views surrounded by nature in Camós
Venta
Property with swimming pool and views surrounded by nature in Camós
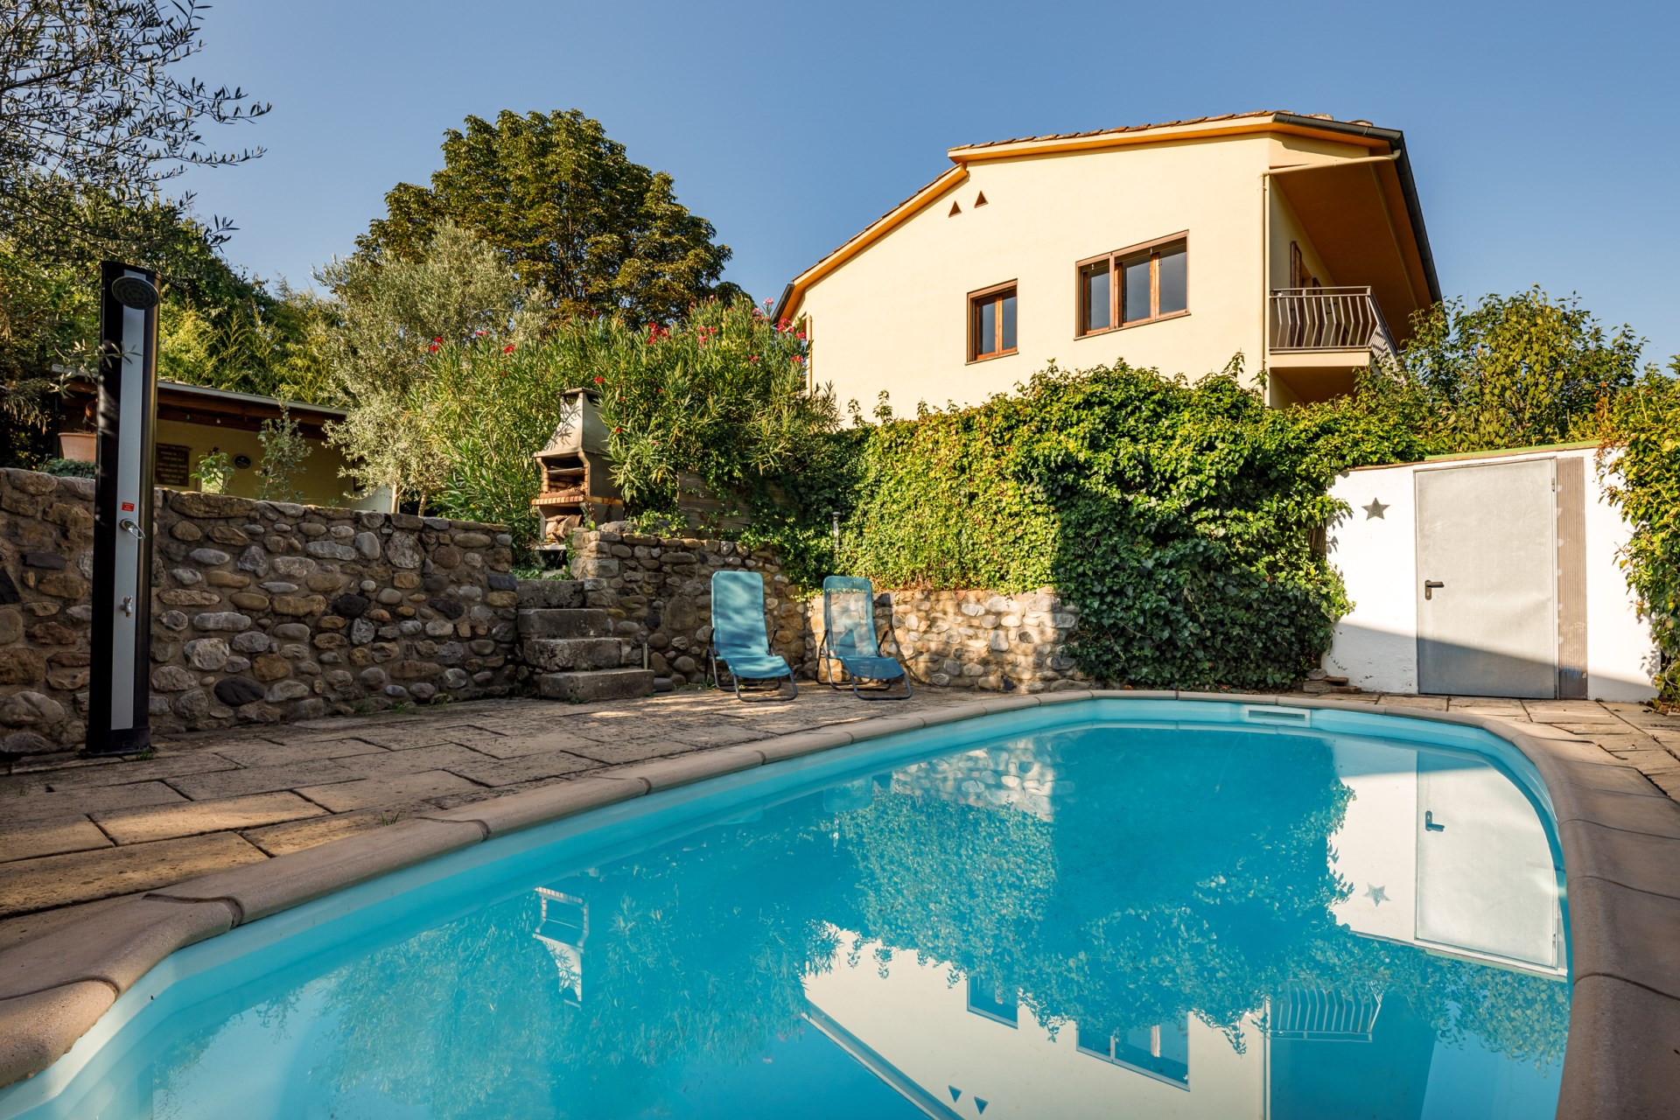
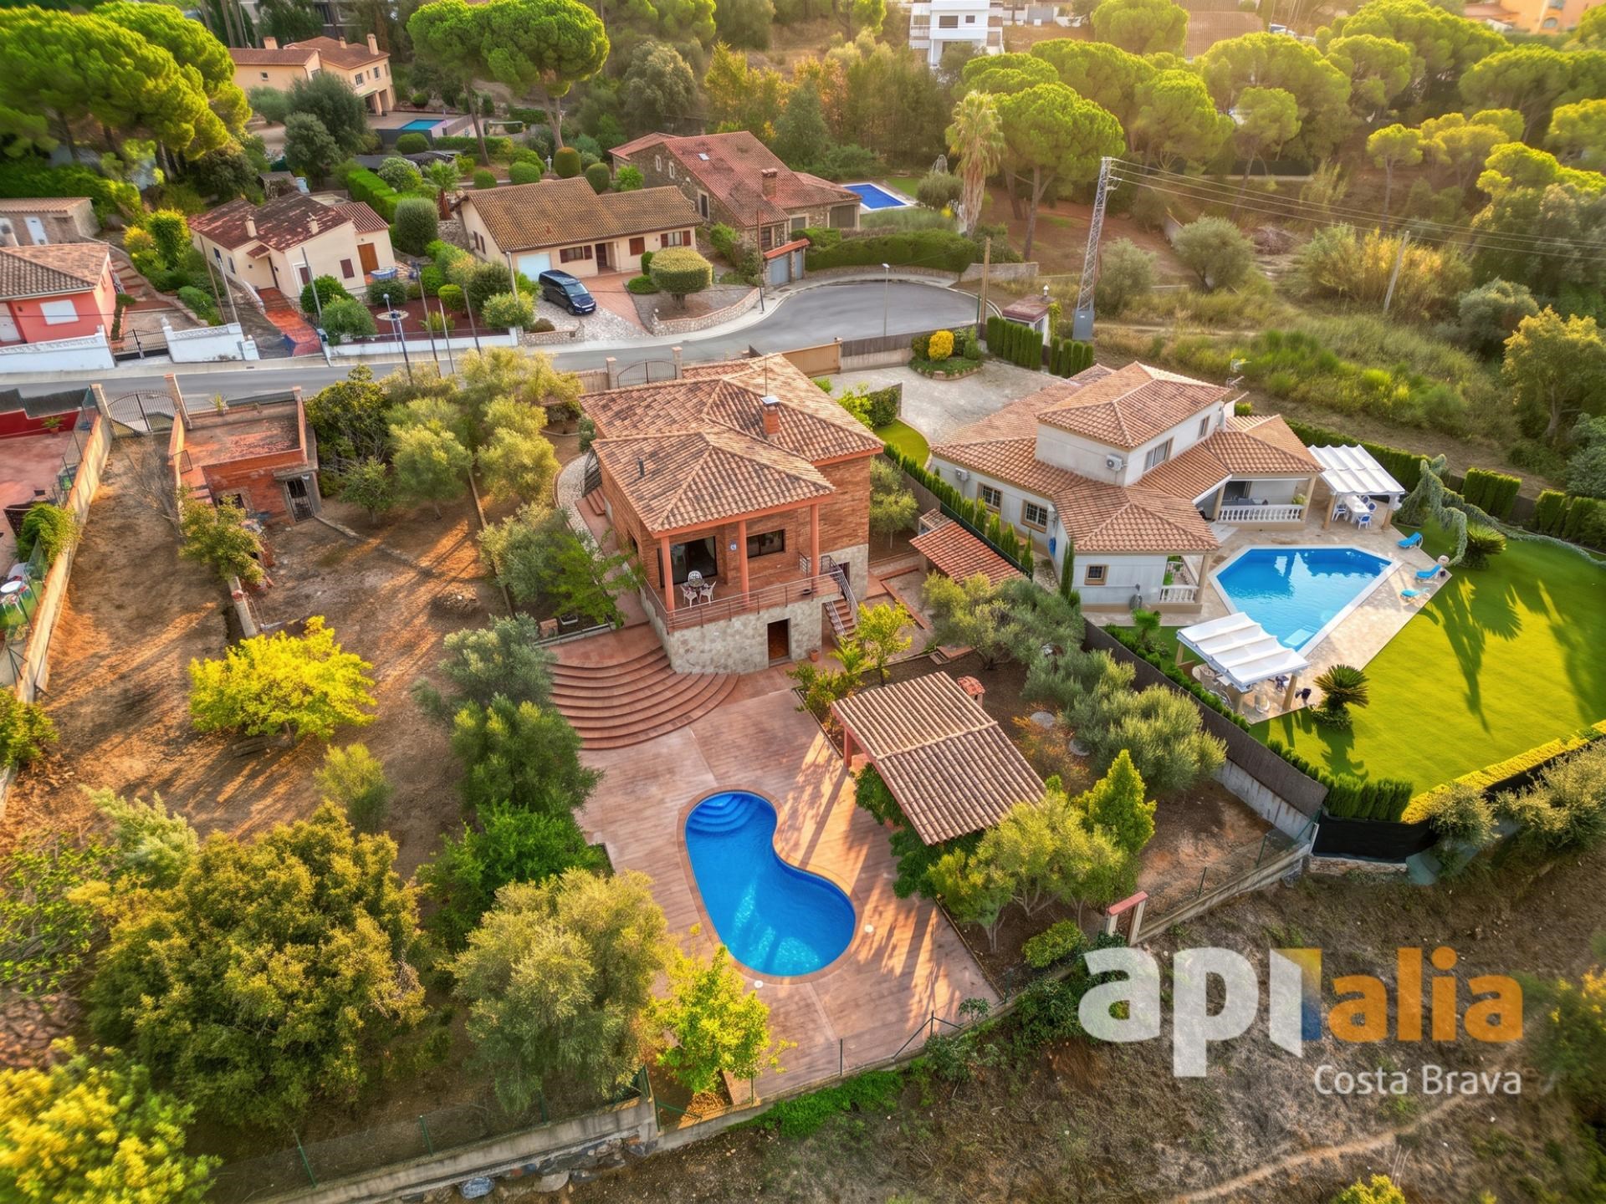
CAMÓS. A unique property in a privileged setting. In an area of great beauty and tranquillity, in Veïnat de Cruanyes, Camós, we find this unique property surrounded by nature, with open and spectacular views and a sense of calm that is difficult to find. The property is set on an extensive plot of approximately 15,000 m2, in a rural setting where privacy, landscape and contact with nature prevail. A place to disconnect from the pace of everyday life, enjoy the outdoors and rediscover that feeling of living at a slower pace. The house, entirely exterior-facing, is an older property but is well maintained and retains the character and essence of a historic construction. It is distributed over different levels and offers spacious rooms, four bedrooms, several bathrooms, a kitchen, dining and living room, office and several terraces. The terraces are undoubtedly one of the spaces that allow you to enjoy the surroundings most intensely, with views that give prominence to the landscape and invite you to spend time outdoors. Outside, the property has a large swimming pool surrounded by a landscaped area with trees, a pleasant and welcoming space offering many possibilities for enjoying the summer months, sharing meals and gatherings with family and friends or simply finding a peaceful corner surrounded by nature. The property also has a large garage and storage room, distributed over two levels, as well as a small attic studio that can be used for different purposes depending on the needs of the future owner. A house with possibilities Beyond the existing home, this property offers the possibility of developing your own project. Given the size of the property, its surroundings and the configuration of the house, it can be an excellent option both as a permanent or second residence and for developing, always in accordance with the applicable regulations, a project related to rural tourism, a country house, accommodation or other activities connected with nature and wellbeing. It can also be an opportunity for anyone looking for a home with enough space to adapt it to their lifestyle and who, over time, wants to update it and turn it into a very personal project. A place to experience. Some houses stand out for their architecture, while others stand out because of where they are located. This property has, above all, surroundings and soul. The combination of nature, silence, space, trees, swimming pool and views creates a special atmosphere. One of those places where it is easy to imagine summers with the family, long lunches on the terrace, afternoons by the pool or simply peaceful moments contemplating the landscape. It is a property with history, character and many possibilities. A property for those who are not simply looking for a house, but for a place where they can build a life project, enjoy nature and, with time and enthusiasm, shape what they imagine. A unique property, with a privileged location and potential that goes far beyond its square metres. Property located in a NON rent-controlled area. Area: Veïnat de Cruanyes. Condition: Good. Energy label NYQJK13J. Occupancy certificate: Available. Usable area: 180m2. Built area: 358m2. Taxes payable by the buyer; if VAT applies, at the current rate. If ITP applies, based on the higher of the sale price or the cadastral value; these may vary depending on the buyer's circumstances. Agency fees included in the price. Notary and land registry fees payable by the buyer. These expenses are subject to statutory fees. Marketing agent: MESCOMUNITAT 2015 S.L. – Aicat 11.655, registered office at Avinguda Països Catalans nº1, Banyoles (Girona). For more information, please do not hesitate to contact us!

1.200.000€
3
4
358
Si
Si

Ver en detalle
Venta
A detached house located on Travessera de la Font in Vilert (Esponellà), set in a peaceful, nature-filled environment. The property features extensive grounds, a swimming pool, and direct access to a small private beach area along the banks of the Fluvià River. The home comprises five bedrooms, two full bathrooms, and an enclosed garage. The interiors are spacious and bright, featuring a pleasant open-plan living-dining area and a fully equipped kitchen. The house is also equipped with a recently installed water softener and integrated osmosis system. One of the property's main highlights is its outdoor space. The estate boasts a highly private pool area surrounded by greenery, as well as a porch, creating an ideal setting for outdoor living, dining, and gatherings with family and friends. Furthermore, the property offers particularly interesting potential: it includes a large area of ​​developable land—currently used as a vegetable garden—with enough space to build a second detached house with independent access. The estate extends down to the Fluvià River, where it features a small private beach area—a unique spot to enjoy the river and nature right on your doorstep. All this is situated in Vilert, a charming, quiet, and well-maintained hamlet surrounded by fields, forests, and the Fluvià River itself, yet located just 10 minutes from Banyoles. An ideal property for those seeking a spacious home with ample outdoor space, privacy, and direct contact with nature, without sacrificing proximity to Banyoles. Property located in a NON rent-controlled area. Area: Travessia de la Font. Condition: Good. Energy label F9P8DB1M. Occupancy certificate: Available. Usable area: 150m2. Built area: 288m2. Taxes at the buyer's expense; if VAT applies, at the current rate. If Transfer Tax (ITP) applies, on the higher value between the sale price or the cadastral value, they may vary depending on the buyer's circumstances. Agency fees included in the price. Notary and registry fees, at the buyer's expense. These are fees subject to statutory tariffs. Person responsible for the marketing: MESCOMUNITAT 2015 S.L..- Aicat 11.655 with registered office at Avinguda Països Catalans nº1 in Banyoles (Girona). For more information, please do not hesitate to contact us!

450.000€

5
2
288
Si
Si

Ver en detalle
New-build house with swimming pool and garage in Caldes de Malavella
Venta
New-build house with swimming pool and garage in Caldes de Malavella
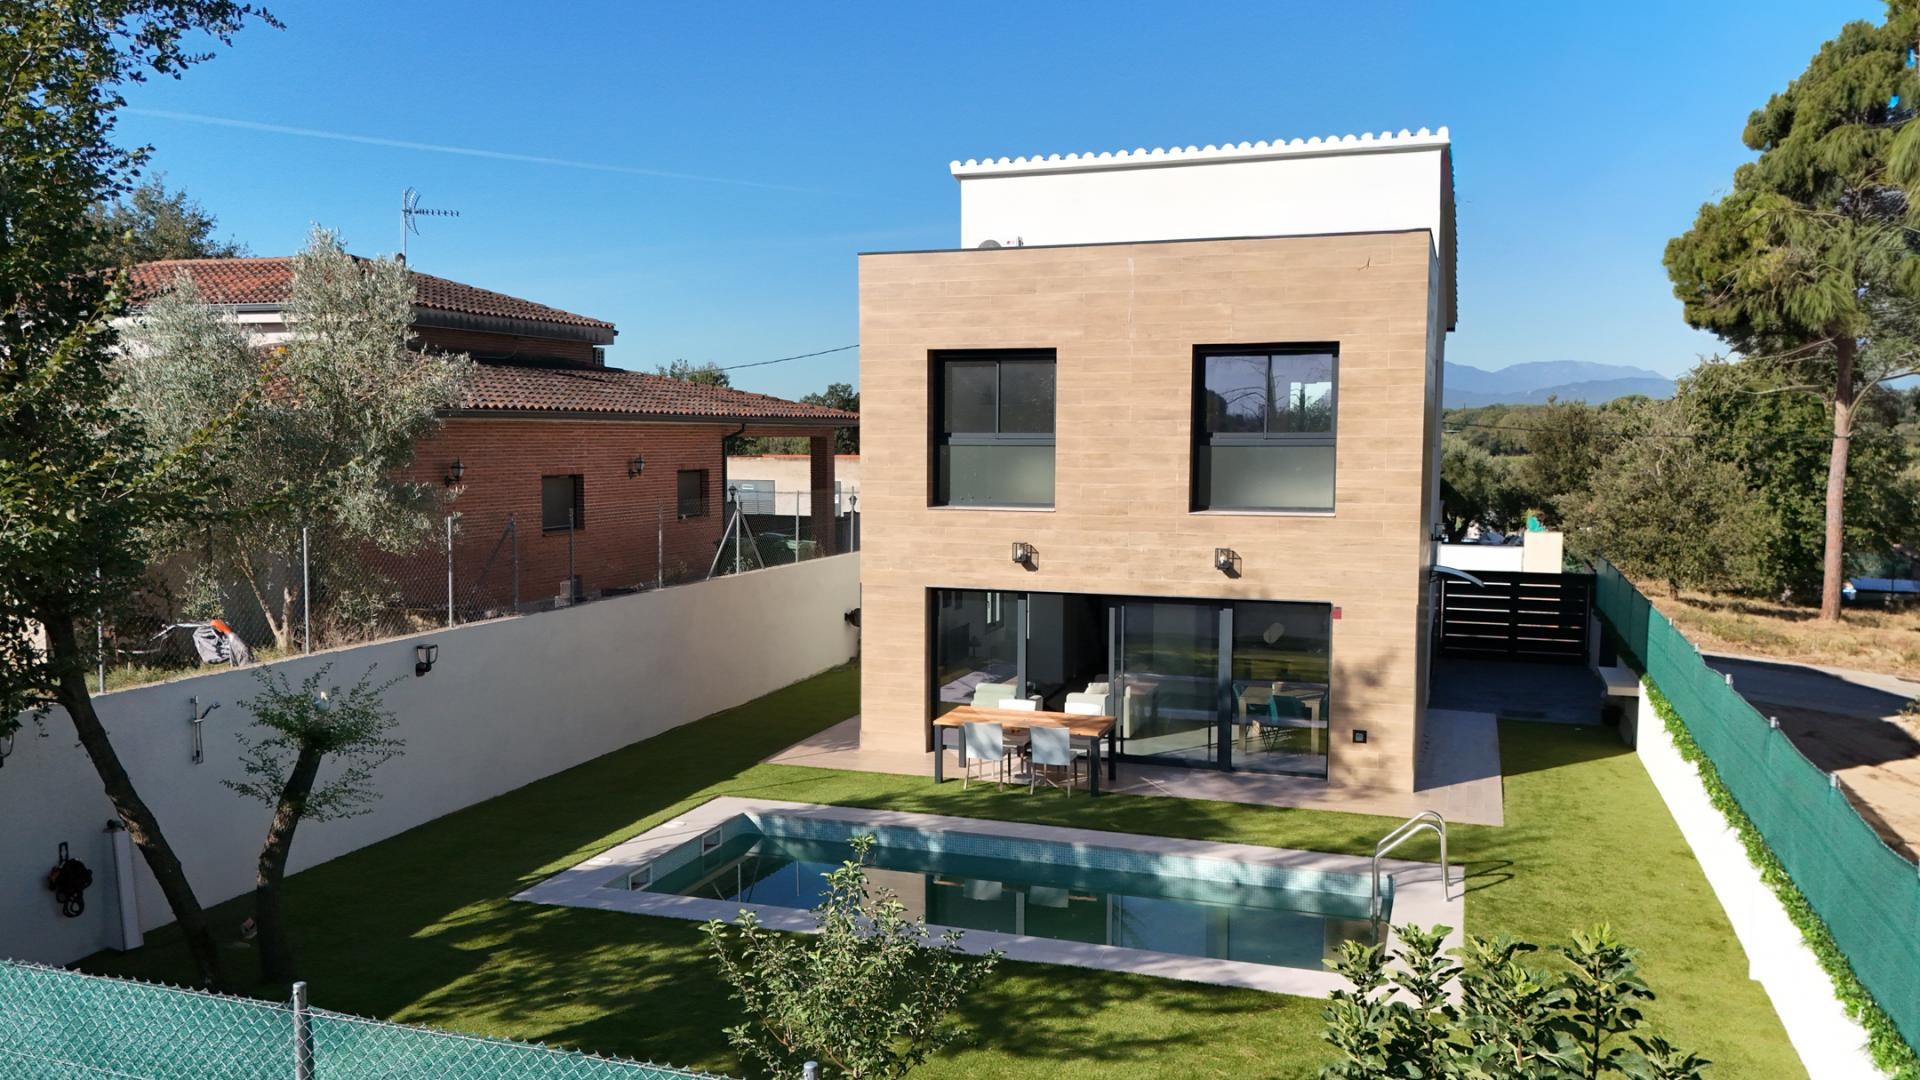
CALDES DE MALAVELLA. Exclusive Apialia Costa Brava. Modern newly built detached house with 3 bedrooms, private swimming pool and garage, located in the quiet residential area of Can Solà Gros II, just 2 km from the centre. An excellent combination of comfort, energy efficiency and a peaceful location, with easy access to services and main destinations. The house is just over 10 minutes by car from PGA Catalunya Golf Resort and around 15 minutes from Girona Airport, making it a particularly attractive property for golf enthusiasts, those looking for a second home and anyone wanting a comfortable home in Catalonia. The house has a total built area of approximately 160 m2, distributed over two floors: On the ground floor, there is a spacious and bright living room with large sliding doors providing direct access to the garden and private swimming pool. The modern open-plan kitchen is perfectly integrated with the living room. This floor also has a bathroom and a garage with space for one car and additional room for bicycles and motorbikes, for example. Upstairs, there are three double bedrooms. The main bedroom has a private bathroom with shower and direct access to a private open terrace. The room is equipped with spacious fitted wardrobes. The other two bedrooms share a second bathroom. There is also a laundry area on the landing. The house has a flat, low-maintenance, east-facing garden, allowing you to fully enjoy the morning and afternoon sun. The private 7 x 3 metre swimming pool is the central feature of the outdoor area and offers numerous opportunities to relax and enjoy outdoor living. In addition to the garage, the property includes a private parking space on the plot for one car. Main features • Newly built house of approximately 160 m2 • 3 double bedrooms • 2 bathrooms • Modern open-plan kitchen • Private 7 x 3 metre swimming pool • Private terrace next to the main bedroom • Garage for 1 car • Additional parking space on the property • Aluminium windows with double glazing • Air conditioning in the living room and all bedrooms • Fitted wardrobes • Energy rating A This brand-new house combines the advantages of modern construction with a peaceful residential area and an ideal location close to PGA Catalunya Golf Resort and Girona Airport. Thanks to its layout, private swimming pool, outdoor space and modern amenities, the property is ideal both as a permanent residence and as a second home. A modern and energy-efficient villa that you can enjoy immediately. Property located in a regulated area. Area: Carrer de Blanes. Condition: Good. Energy efficiency certificate MW9KYRQH6. Occupancy certificate: Available. Usable area: 146m2. Built area: 160m2. Taxes payable by the buyer; if VAT applies, at the current rate. If ITP applies, on the higher value between the sale price and the cadastral value; these may vary depending on the buyer's circumstances. Agency fees included in the price. Notary and registration fees payable by the buyer. These expenses are subject to official fees. Responsible for marketing: MESCOMUNITAT 2015 S.L..- Aicat 11.655, with registered address at Avinguda Països Catalans nº1, Banyoles (Girona). For more information, please do not hesitate to contact us!

490.000€

3
3
160
Si
Si

Ver en detalle
House with terrace, garden and communal swimming pool in Roses
Venta
House with terrace, garden and communal swimming pool in Roses
ROSES. Exclusive Apialia Costa Brava. The property stands out for its pleasant outdoor spaces, ideal for enjoying the excellent Costa Brava climate and outdoor living. It features a welcoming terrace and garden areas, perfect for relaxing, spending time with family or friends and enjoying the surroundings throughout the year. The property is distributed over three floors: On the street level, there is a private garage with capacity for one vehicle, a practical storage room and a laundry area, providing comfort and functionality for everyday life. Going upstairs, we reach the first floor, where a pleasant porch leads to the daytime area, comprising the dining room, kitchen and a bathroom. On the second floor is the sleeping area, with two bedrooms, one double and one single with access to a terrace, as well as a second bathroom. The property features aluminium and wooden frames, all protected with security grilles providing an extra level of security, tiled floors, and a kitchen with butane gas. It is also part of a communal area with a swimming pool located 50 m away and a parking area, an added value for greater comfort and wellbeing. Its layout, natural light, outdoor spaces and possibilities for personalisation make it an excellent opportunity as a permanent residence, second home for enjoying the Costa Brava or investment. Main features Spacious terrace and outdoor areas. Easy-maintenance garden. Private garage with storage room. Very bright property. Located in a quiet residential area. Privileged location on Pujada del Puig Rom. Just a few minutes from the centre of Roses, its beaches and all amenities. If you are looking for a property that combines tranquillity, comfort and quality of life on the Costa Brava, this is an opportunity not to be missed. Contact us for more information or to arrange a viewing. You will love discovering everything this property has to offer! Property located in a stressed housing market area. Area: Carrer de la Pujada del Puig Rom. Condition: Good. Energy rating M57CHZ6GG. Habitation certificate: Available. Usable area: 51m2. Built area: 90m2. Taxes payable by the buyer; if VAT applies, at the current rate. If ITP applies, on the higher value between the sale price and the cadastral value; these may vary depending on the buyer’s circumstances. Agency fees included in the price. Notary and Land Registry expenses payable by the buyer. These expenses are subject to statutory fees. Marketing agent: MESCOMUNITAT 2015 S.L..- Aicat 11.655, with registered address at Avinguda Països Catalans nº1, Banyoles (Girona). For more information, please do not hesitate to contact us!

209.000€

2
2
90
Si
No

Ver en detalle
Chalet with swimming pool and open views in Sant Antoni de Calonge
Venta
Chalet with swimming pool and open views in Sant Antoni de Calonge
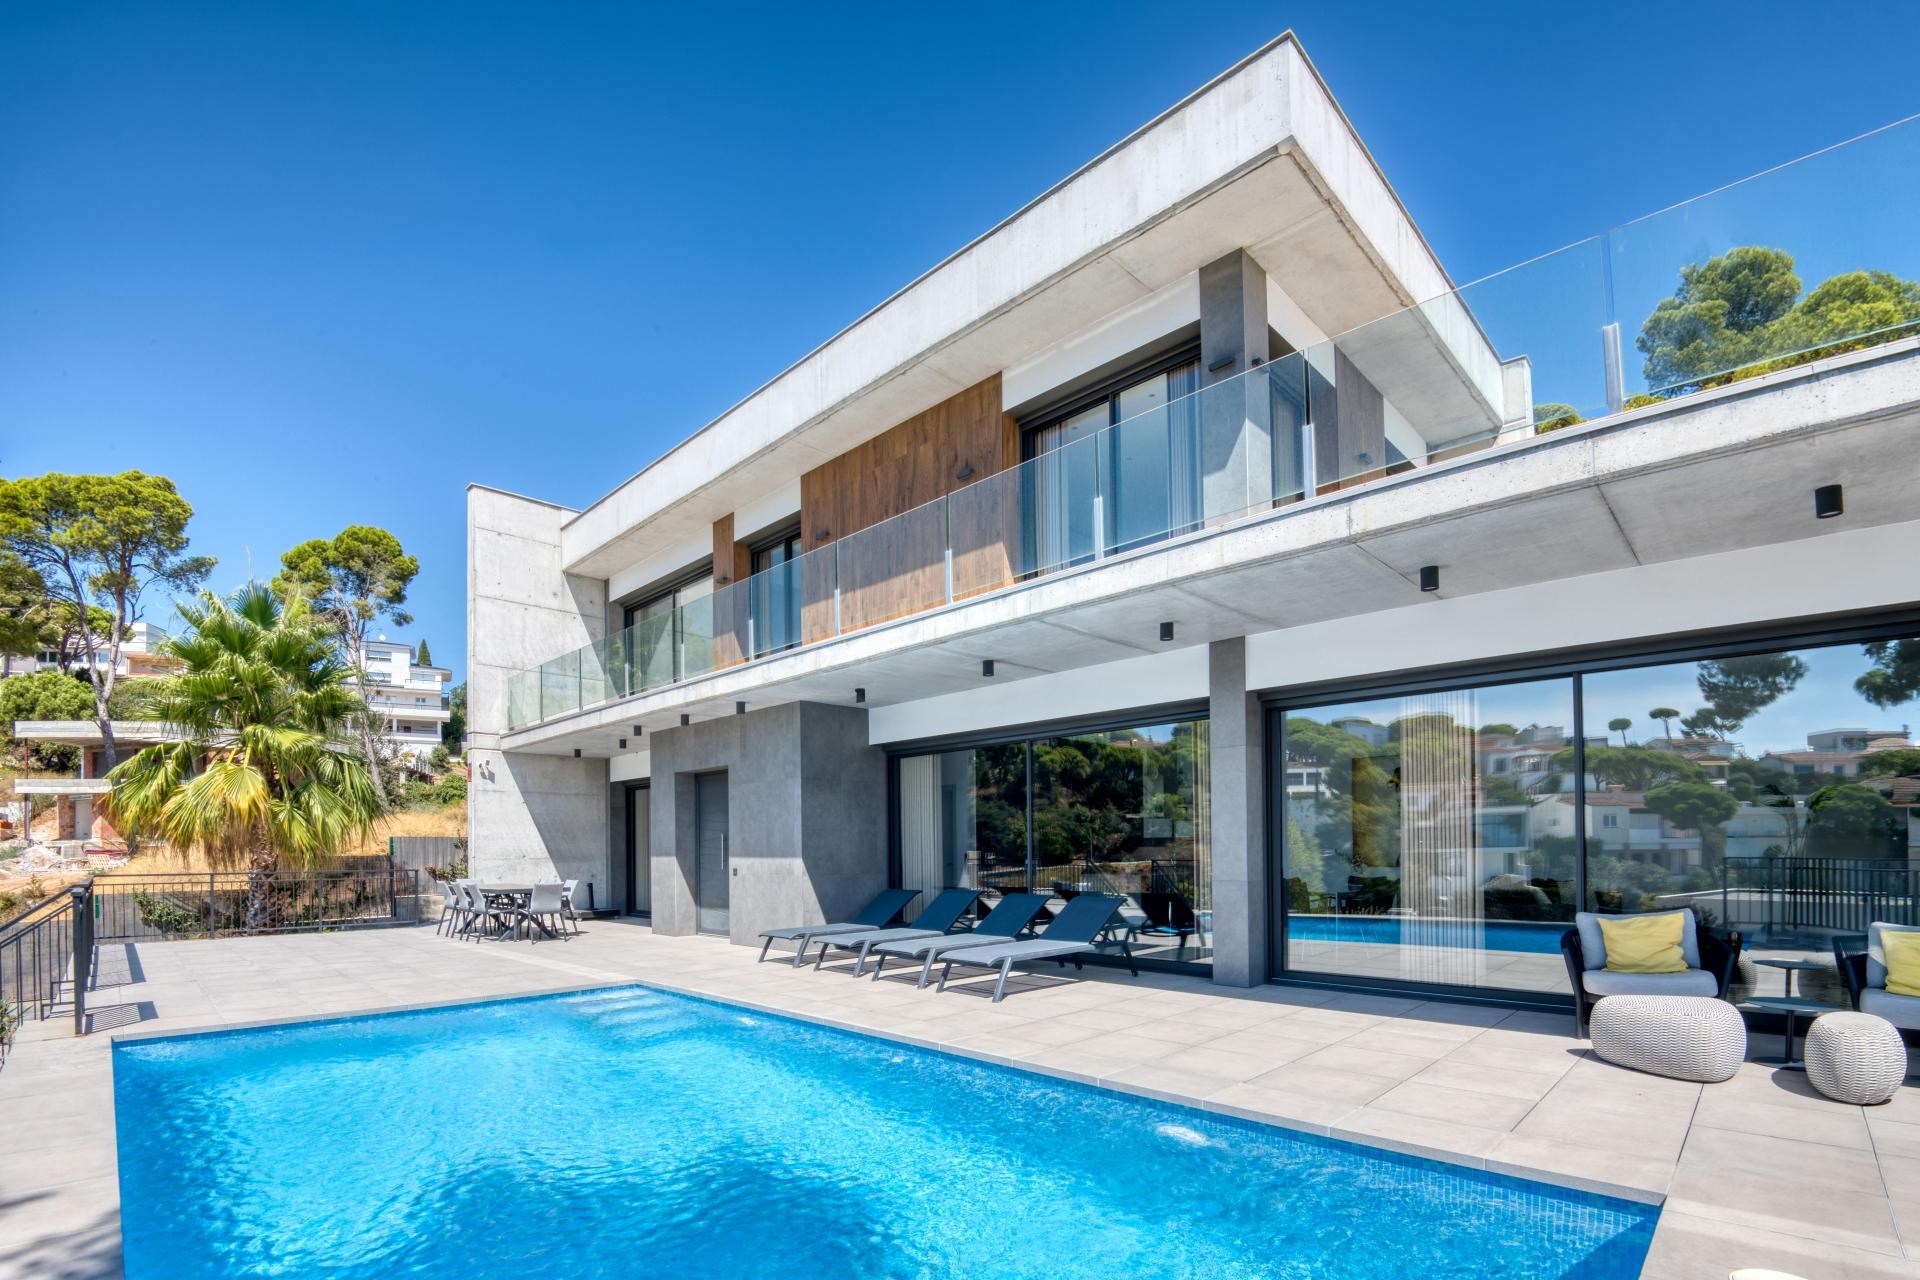
SANT ANTONI DE CALONGE. Exclusive Apialia Costa Brava. Located in the exclusive Treumal de Dalt residential area, between Platja d’Aro and Sant Antoni de Calonge, this elegant contemporary villa, built in 2021, stands out for its modern architecture, clean lines, spacious interiors and excellent connection between indoor and outdoor spaces. The house has three double bedrooms and three bathrooms. Two bedrooms have en-suite bathrooms (with showers). The third bathroom is equipped with a bathtub. Thanks to its generous dimensions, one of the bedrooms could easily be redistributed to create a fourth bedroom. The spacious living-dining room connects with a modern open-plan kitchen and large sliding doors that provide plenty of natural light and allow you to enjoy the open views of the surroundings. Outside, there is a large terrace and a private heated saltwater swimming pool surrounded by a beautiful multi-level garden with automatic irrigation. The property enjoys a peaceful setting, privacy and open views. To ensure year-round comfort, the house has underfloor heating powered by natural gas throughout the property and split air conditioning in the living room and bedrooms. The property also includes a large garage with space for 2 large cars + bicycles/motorbikes, as well as a separate area used as a laundry room and machine room. A contemporary, bright and functional villa, built in 2021, ideal as a permanent residence or second home, located in one of the most attractive areas of the Costa Brava, just a few minutes from the beaches of Platja d’Aro and Sant Antoni de Calonge. Main features: • Built in 2021 • Contemporary architecture and modern design • 3 double bedrooms (2 with en-suite bathrooms) • Possibility of creating a 4th bedroom • Private heated saltwater swimming pool • Open views • Underfloor heating • Split air conditioning in the living room and bedrooms • Large terraces • Garage for 2 large cars + bicycles/motorbikes • Large sliding doors and open-plan spaces • Excellent connection between indoor and outdoor areas. Property located in a designated high-demand housing area. Area: Carrer Maragda. Condition: Excellent. Energy Label 72R1DQ2X4. Certificate of Occupancy: Available. Usable area: 155m2. Built area: 333m2. Taxes payable by the buyer; if VAT applies, at the current rate. If Transfer Tax (ITP) applies, it will be calculated on the higher value between the purchase price and the cadastral value and may vary depending on the buyer's circumstances. Agency fees included in the price. Notary and Land Registry fees payable by the buyer. These expenses are subject to official fees. Commercialisation manager: MESCOMUNITAT 2015 S.L..- Aicat 11.655 with registered office at Avinguda Països Catalans nº1 de Banyoles (Girona). For more information, please do not hesitate to contact us!

1.425.000€

3
3
333
Si
Si

Ver en detalle
Commercial premises on the Camós Road in Banyoles
Alquiler
Commercial premises on the Camós Road in Banyoles
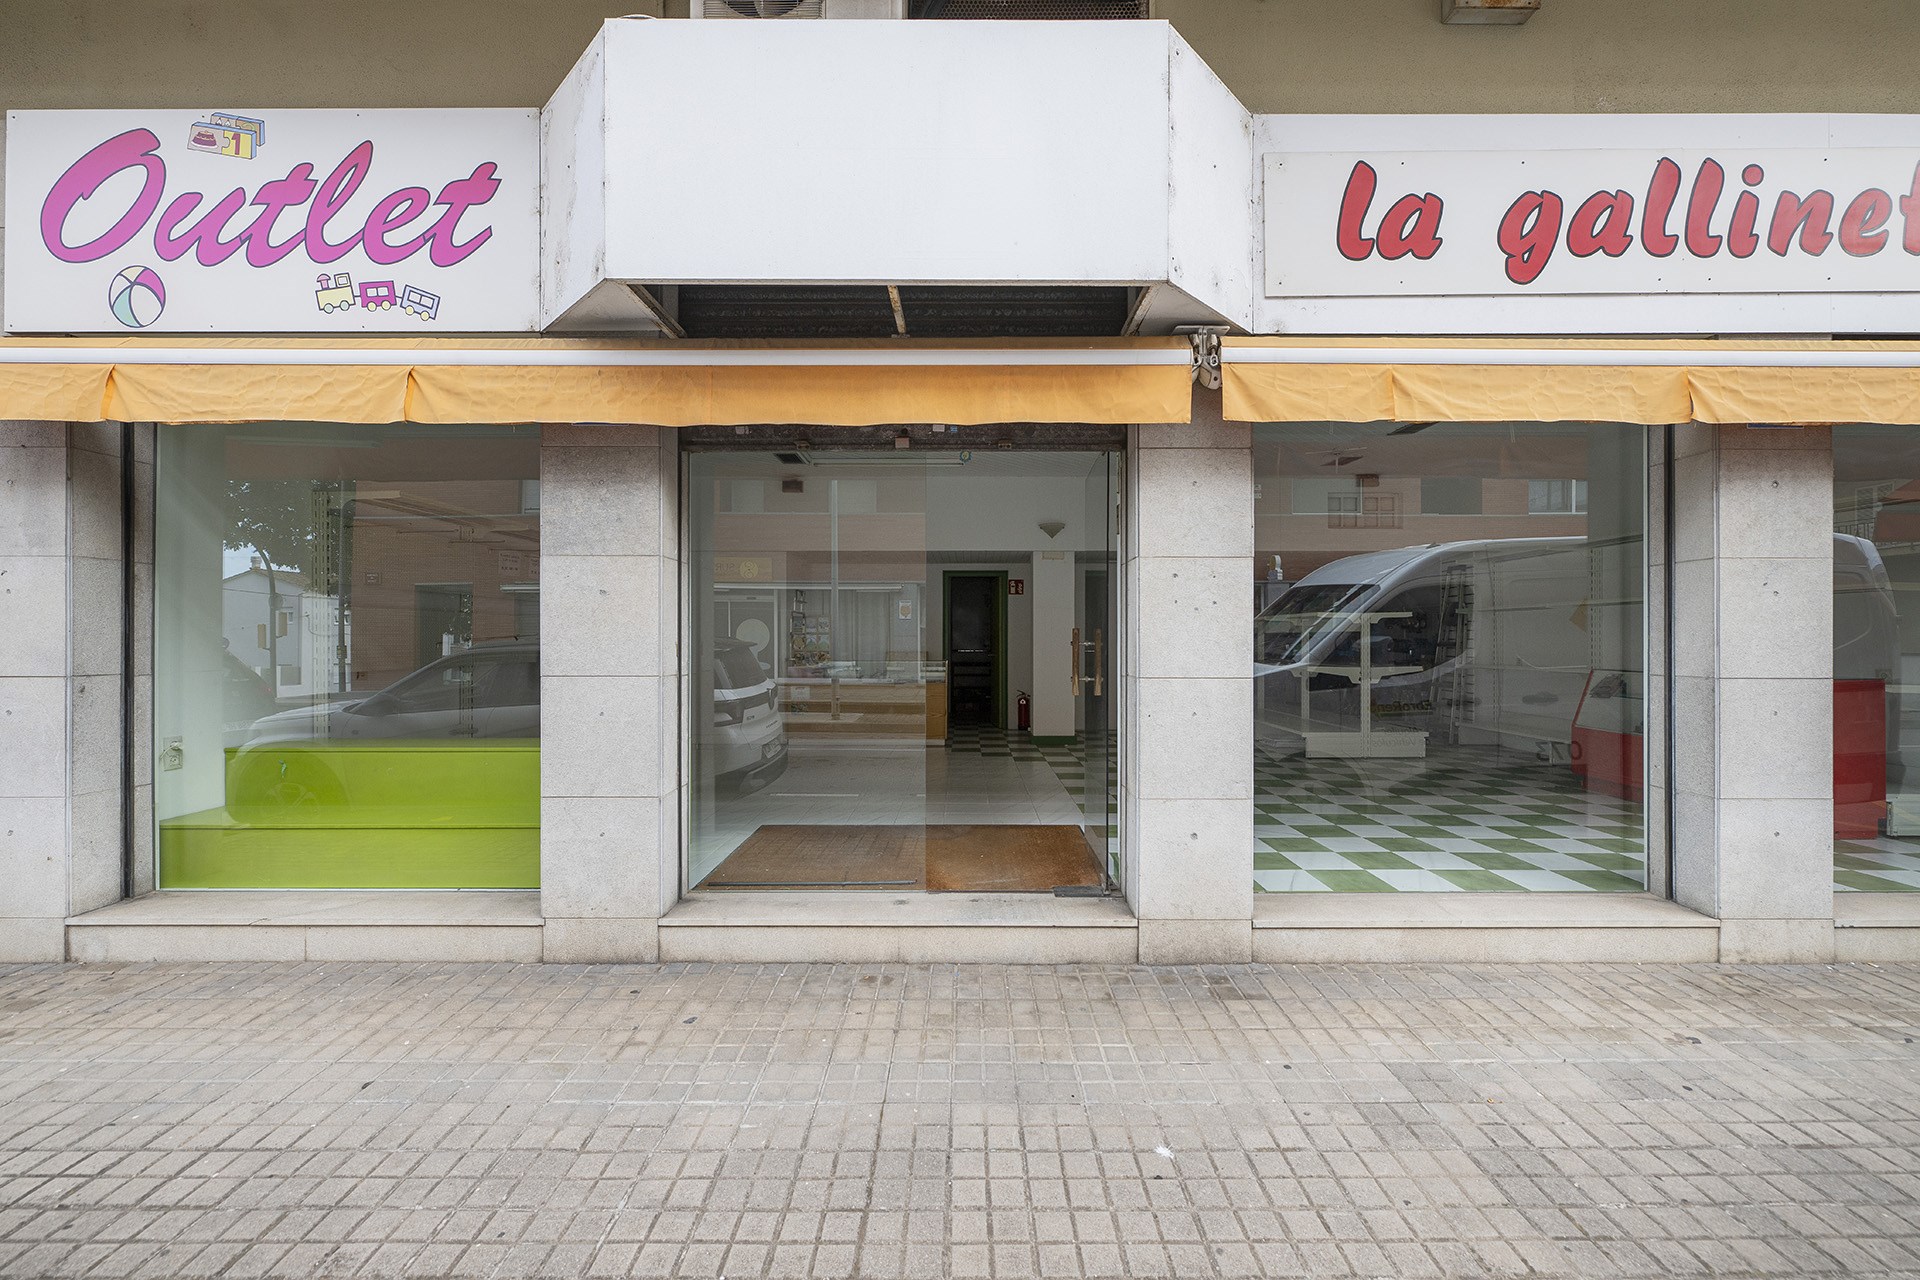
BANYOLES. Commercial premises located on Carretera de Camós in Banyoles, in an established area with good connections and easy parking, a short distance from Escola La Balca. It has 83 m2 of built area, according to the Land Registry, on the ground floor with direct access from the street. The premises feature a spacious, open-plan commercial area, with a good shop window and a visible frontage from Carretera de Camós. At the rear, there is an auxiliary area, a toilet and a mezzanine, particularly practical as a storage or stock area. Thanks to its layout and location, it offers possibilities for different types of businesses: beauty centre, hairdresser or barbershop, small workshop, retail premises, professional office or other local services. An interesting option both for those looking to establish their own business in Banyoles and for those needing premises with commercial space and storage capacity. Available for sale, with the option of renting also being considered. Property located in a stressed housing market area. Area: Carretera Camós. Condition: Good. Energy rating 5X3Y684G4. Habitation certificate: Exempt. Usable area: 70m2. Built area: 83m2. Taxes payable by the buyer; if VAT applies, at the current rate. If ITP applies, on the higher value between the sale price and the cadastral value; these may vary depending on the buyer’s circumstances. Agency fees included in the price. Notary and Land Registry expenses payable by the buyer. These expenses are subject to statutory fees. Marketing agent: MESCOMUNITAT 2015 S.L..- Aicat 11.655, with registered address at Avinguda Països Catalans nº1, Banyoles (Girona). For more information, please do not hesitate to contact us!

575€

0
0
83
No
No

Ver en detalle
Semi-detached house with garden and swimming pool in Sant Julià de Ramis
Venta
Semi-detached house with garden and swimming pool in Sant Julià de Ramis
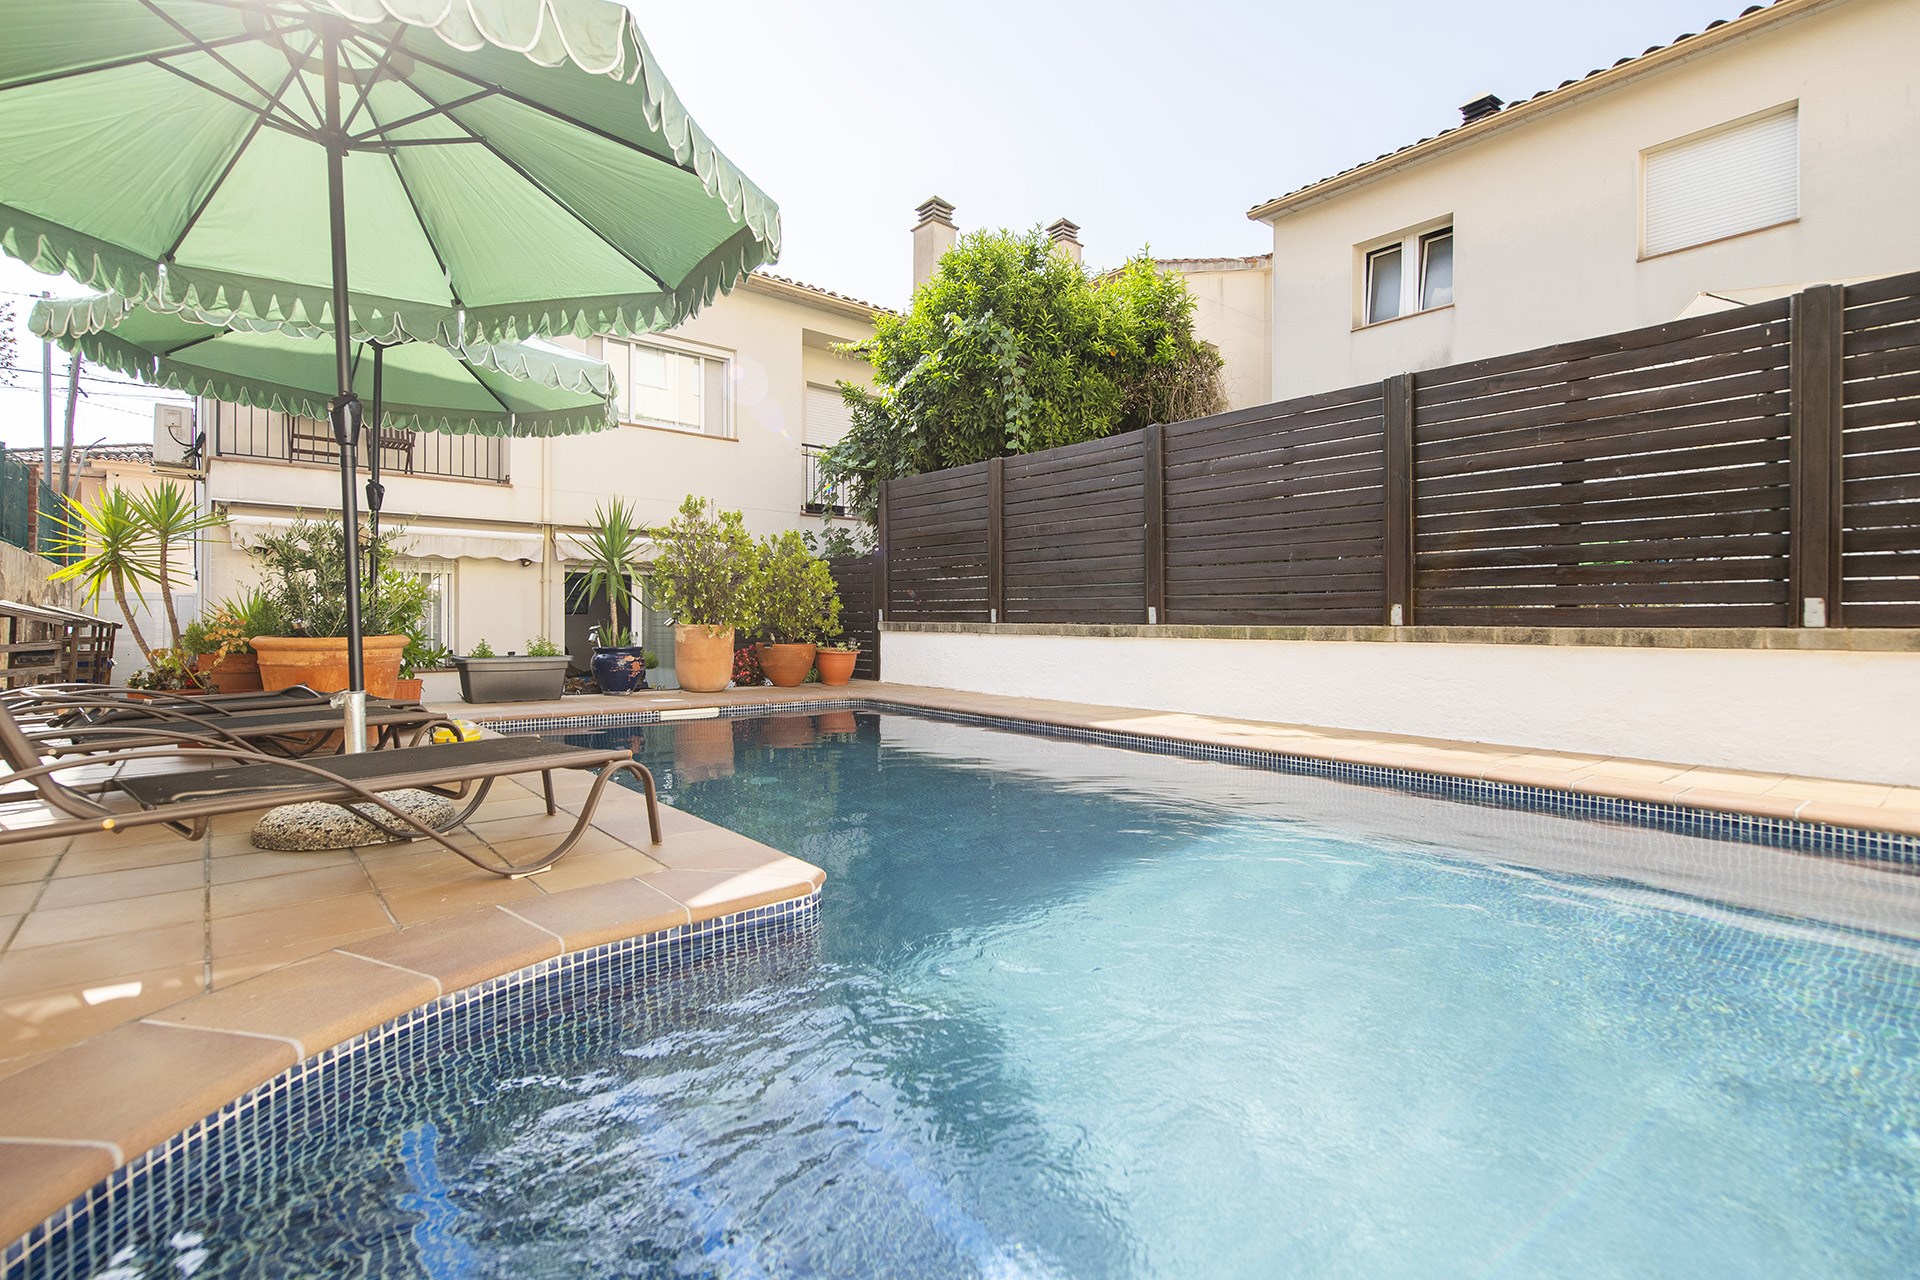
SANT JULIÀ DE RAMIS. We present this two-storey semi-detached house, located in a quiet residential area of Sant Julià de Ramis, in the Montagut residential development, with a park right in front of the property and in a pleasant, family-friendly setting. Its location allows you to enjoy the tranquillity of the area while remaining close to Girona. On the main floor, we find a pleasant and bright living area, featuring a dining room with fireplace, a particularly cosy space that adds warmth and character to the home. The area is completed by a practical and functional kitchen, designed to make everyday life easier and maintain a good connection with the rest of the spaces on the floor. There is also a guest toilet and direct access to the enclosed garage, providing added convenience. One of the main attractions of the house is its private outdoor area, with garden, terrace and swimming pool, an ideal setting for enjoying the good weather, dining outdoors or relaxing with the family. The upper floor features four bedrooms, one of them en suite with a private bathroom, and a second separate toilet serving the rest of the floor. The layout offers different possibilities depending on each family's needs. It also has air conditioning in the hallway to ensure greater comfort during the warmer months. A property that combines comfort, outdoor spaces and a peaceful location, ideal for families looking for a home with a garden and swimming pool without giving up the proximity to Girona. Property located in a designated high-demand housing area. Area: Carrer de Sant Jordi. Condition: Good. Energy Label 3X83BF2JP. Certificate of Occupancy: Available. Usable area: 116.64m2. Built area: 150m2. Taxes payable by the buyer; if VAT applies, at the current rate. If Transfer Tax (ITP) applies, it will be calculated on the higher value between the purchase price and the cadastral value and may vary depending on the buyer's circumstances. Agency fees included in the price. Notary and Land Registry fees payable by the buyer. These expenses are subject to official fees. Commercialisation manager: MESCOMUNITAT 2015 S.L..- Aicat 11.655 with registered office at Avinguda Països Catalans nº1 de Banyoles (Girona). For more information, please do not hesitate to contact us!

470.000€

4
3
150
Si
Si

Ver en detalle

QUIERES QUE TE ACLAREMOS ALGUNA DUDA?

Contacta con nosotros sin compromisos y te ayudamos a resolver cualquier duda que puedas tener. Somos expertos en el sector y sabemos como ayudarte