Inmuebles
Habitaciones
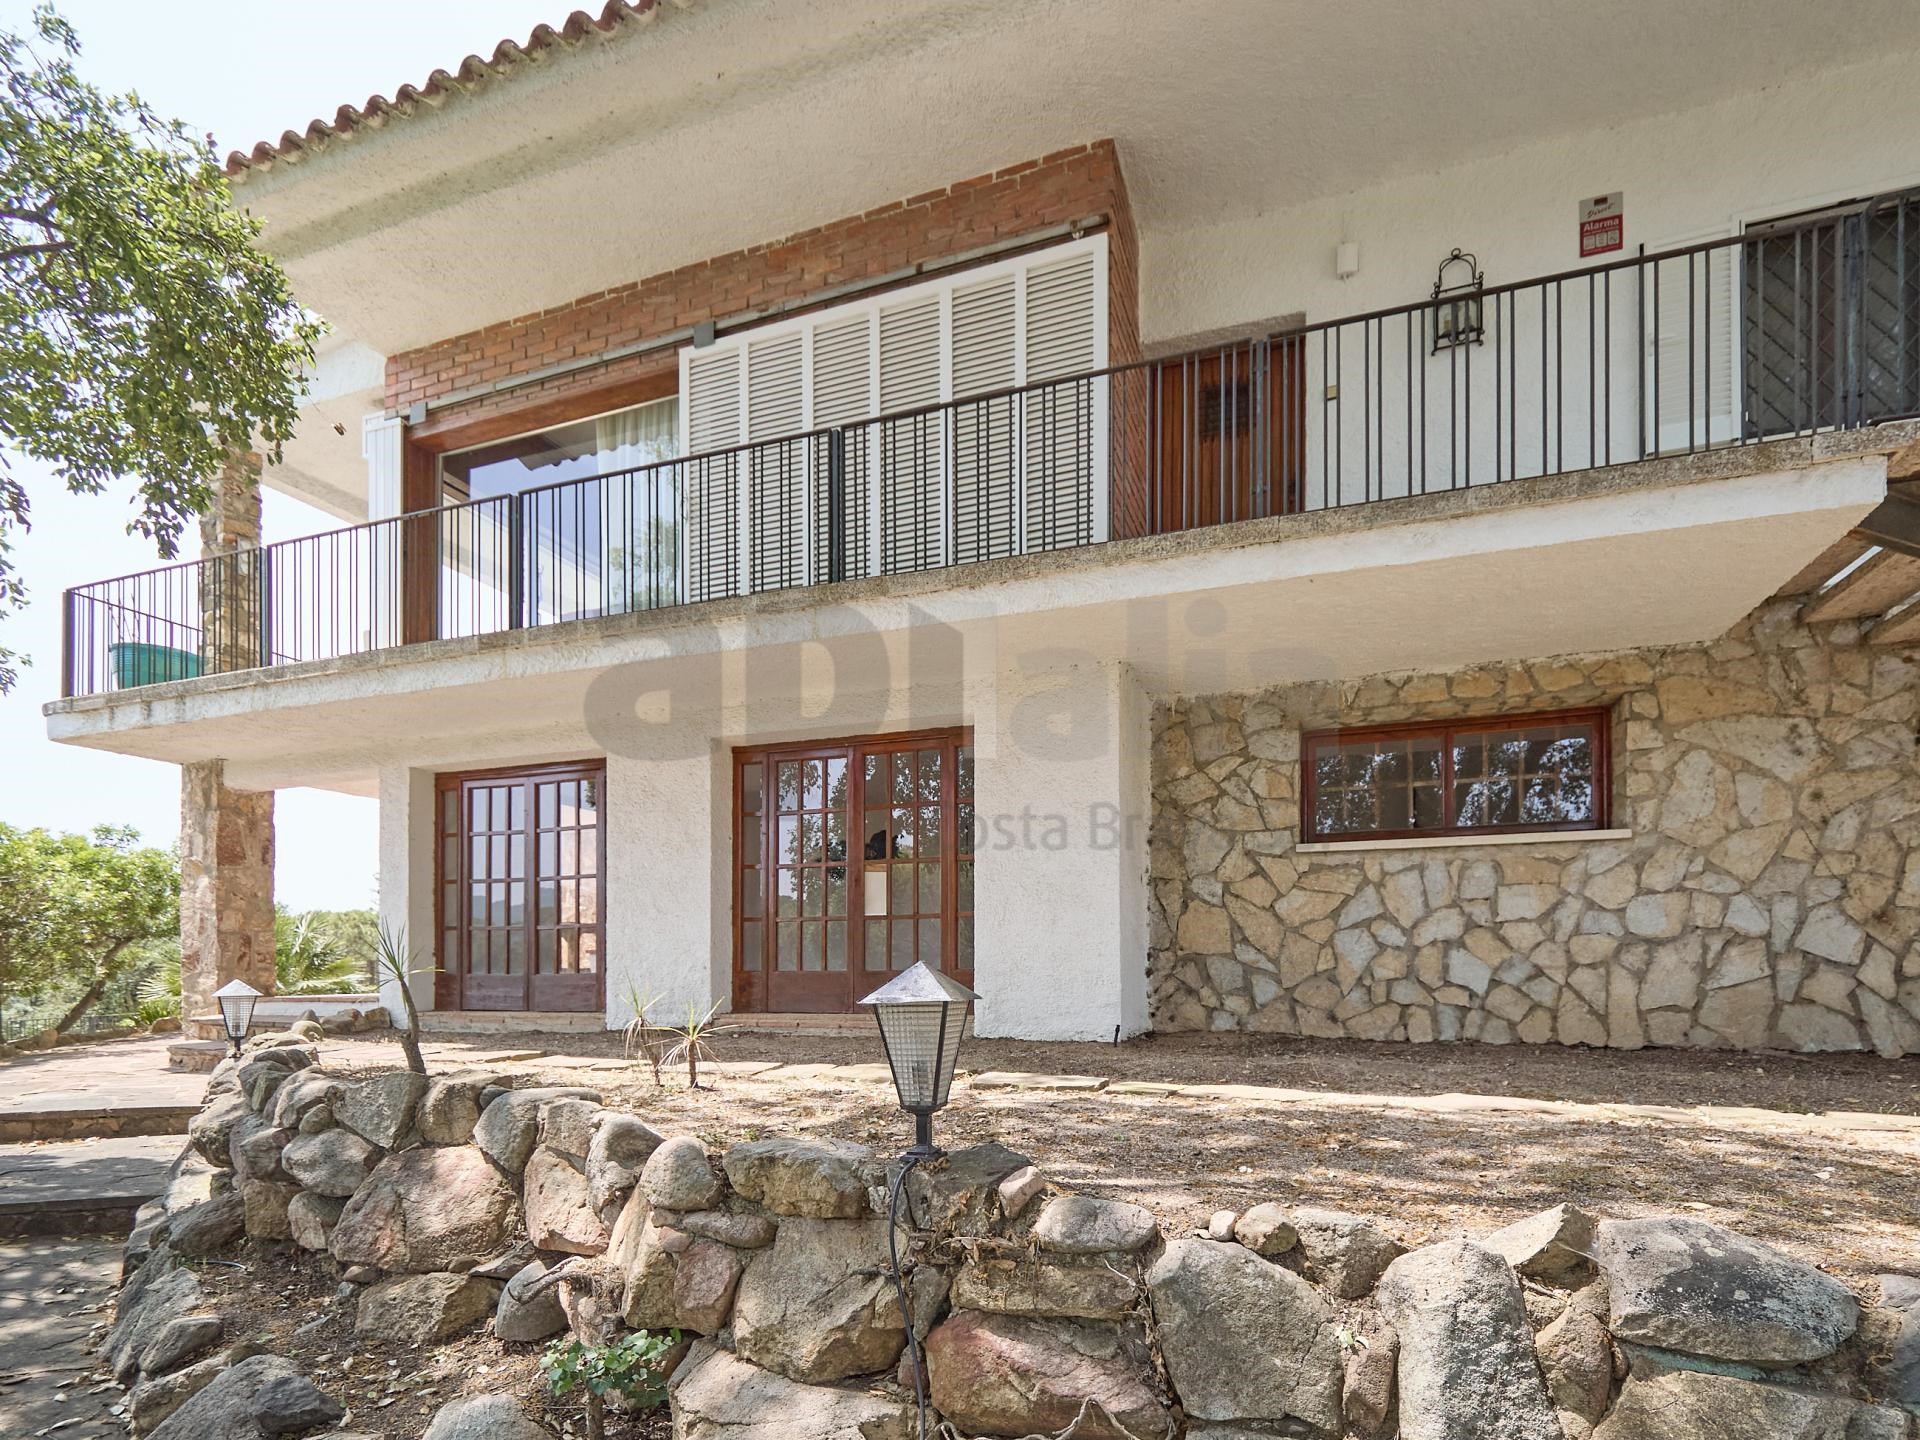
House with sea views in Llafranc
Venta
House with sea views in Llafranc
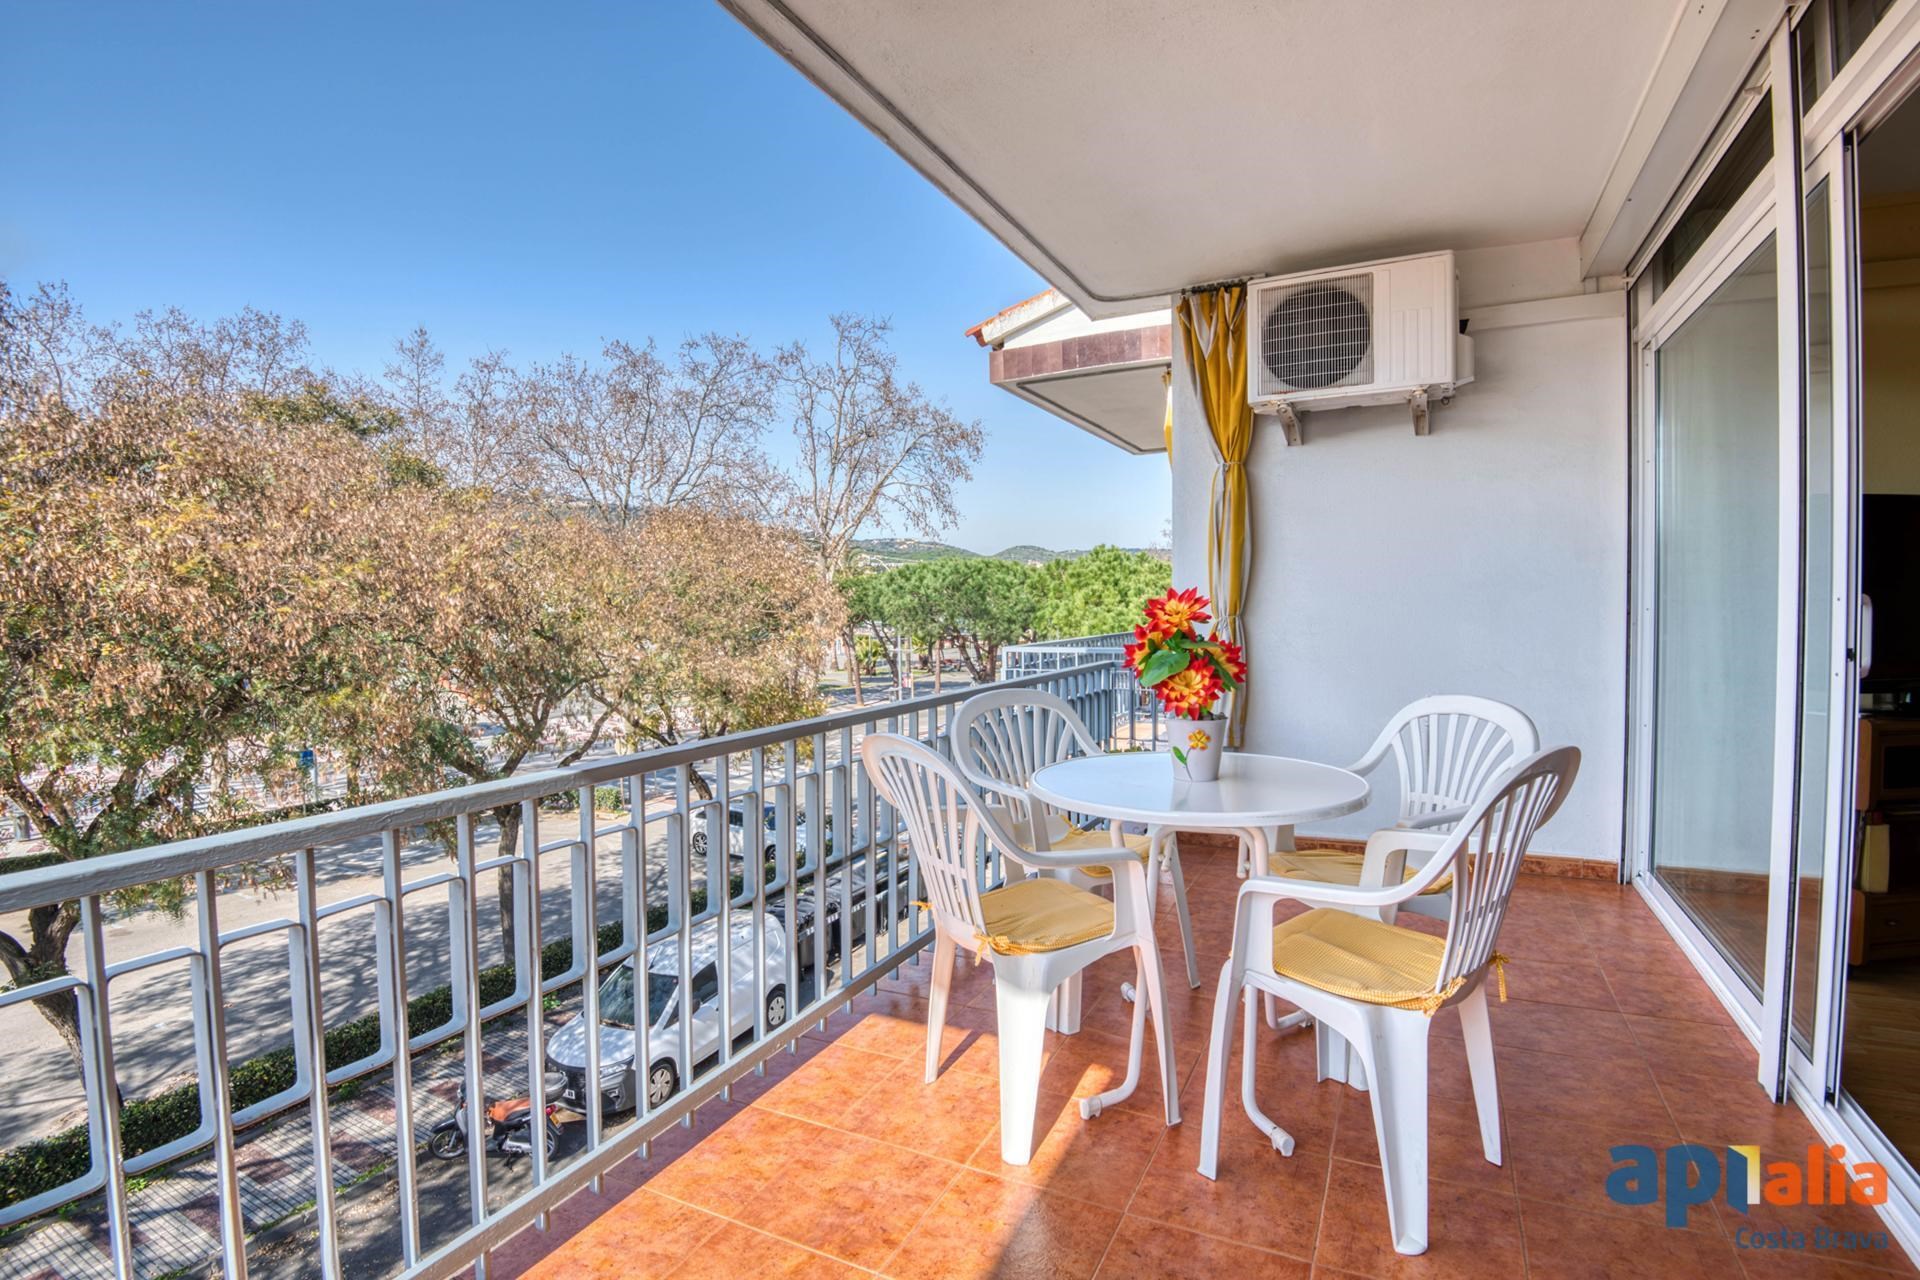
LLAFRANC. Exclusive Apialia Costa Brava. House with tourist licence. Magnificent house with sea views in Llafranc, located within an exclusive private and secure residential community, just a few minutes' walk from the beaches and the village centre. Bright and distributed over three levels, this property offers spacious living areas and magnificent views over the Bay of Llafranc. The community features a communal swimming pool with a children's pool, a tennis court, paddle tennis courts and beautifully maintained communal gardens. The house offers 4 bedrooms, three terraces in total and a private garden, ideal for enjoying the Mediterranean lifestyle. The property also benefits from an integrated garage with space for two vehicles and direct access from the garage into the house. The house is in excellent condition, making it ideal both as a family home and as an investment on the Costa Brava thanks to its active tourist licence. Property located in a designated high-demand housing area. Area: Carrer de la Brisa. Condition: Good. Certificate of Occupancy CHG00695314001. Energy Label 1CT7YCZB. Usable area: 147m2. Built area: 97m2. Taxes payable by the buyer; if VAT applies, at the current rate. If Transfer Tax (ITP) applies, it will be calculated on the higher value between the purchase price and the cadastral value and may vary depending on the buyer's circumstances. Agency fees included in the price. Notary and Land Registry fees payable by the buyer. These expenses are subject to official fees. Commercialisation manager: MESCOMUNITAT 2015 S.L.- Aicat 11.655, with registered office at Avinguda Països Catalans nº1, Banyoles (Girona). For more information, please do not hesitate to contact us!

1.200.000€

4
3
147
No
No

Ver en detalle
Two-storey terraced house with a large garage on the ground floor.
Venta
Two-storey terraced house with a large garage on the ground floor.
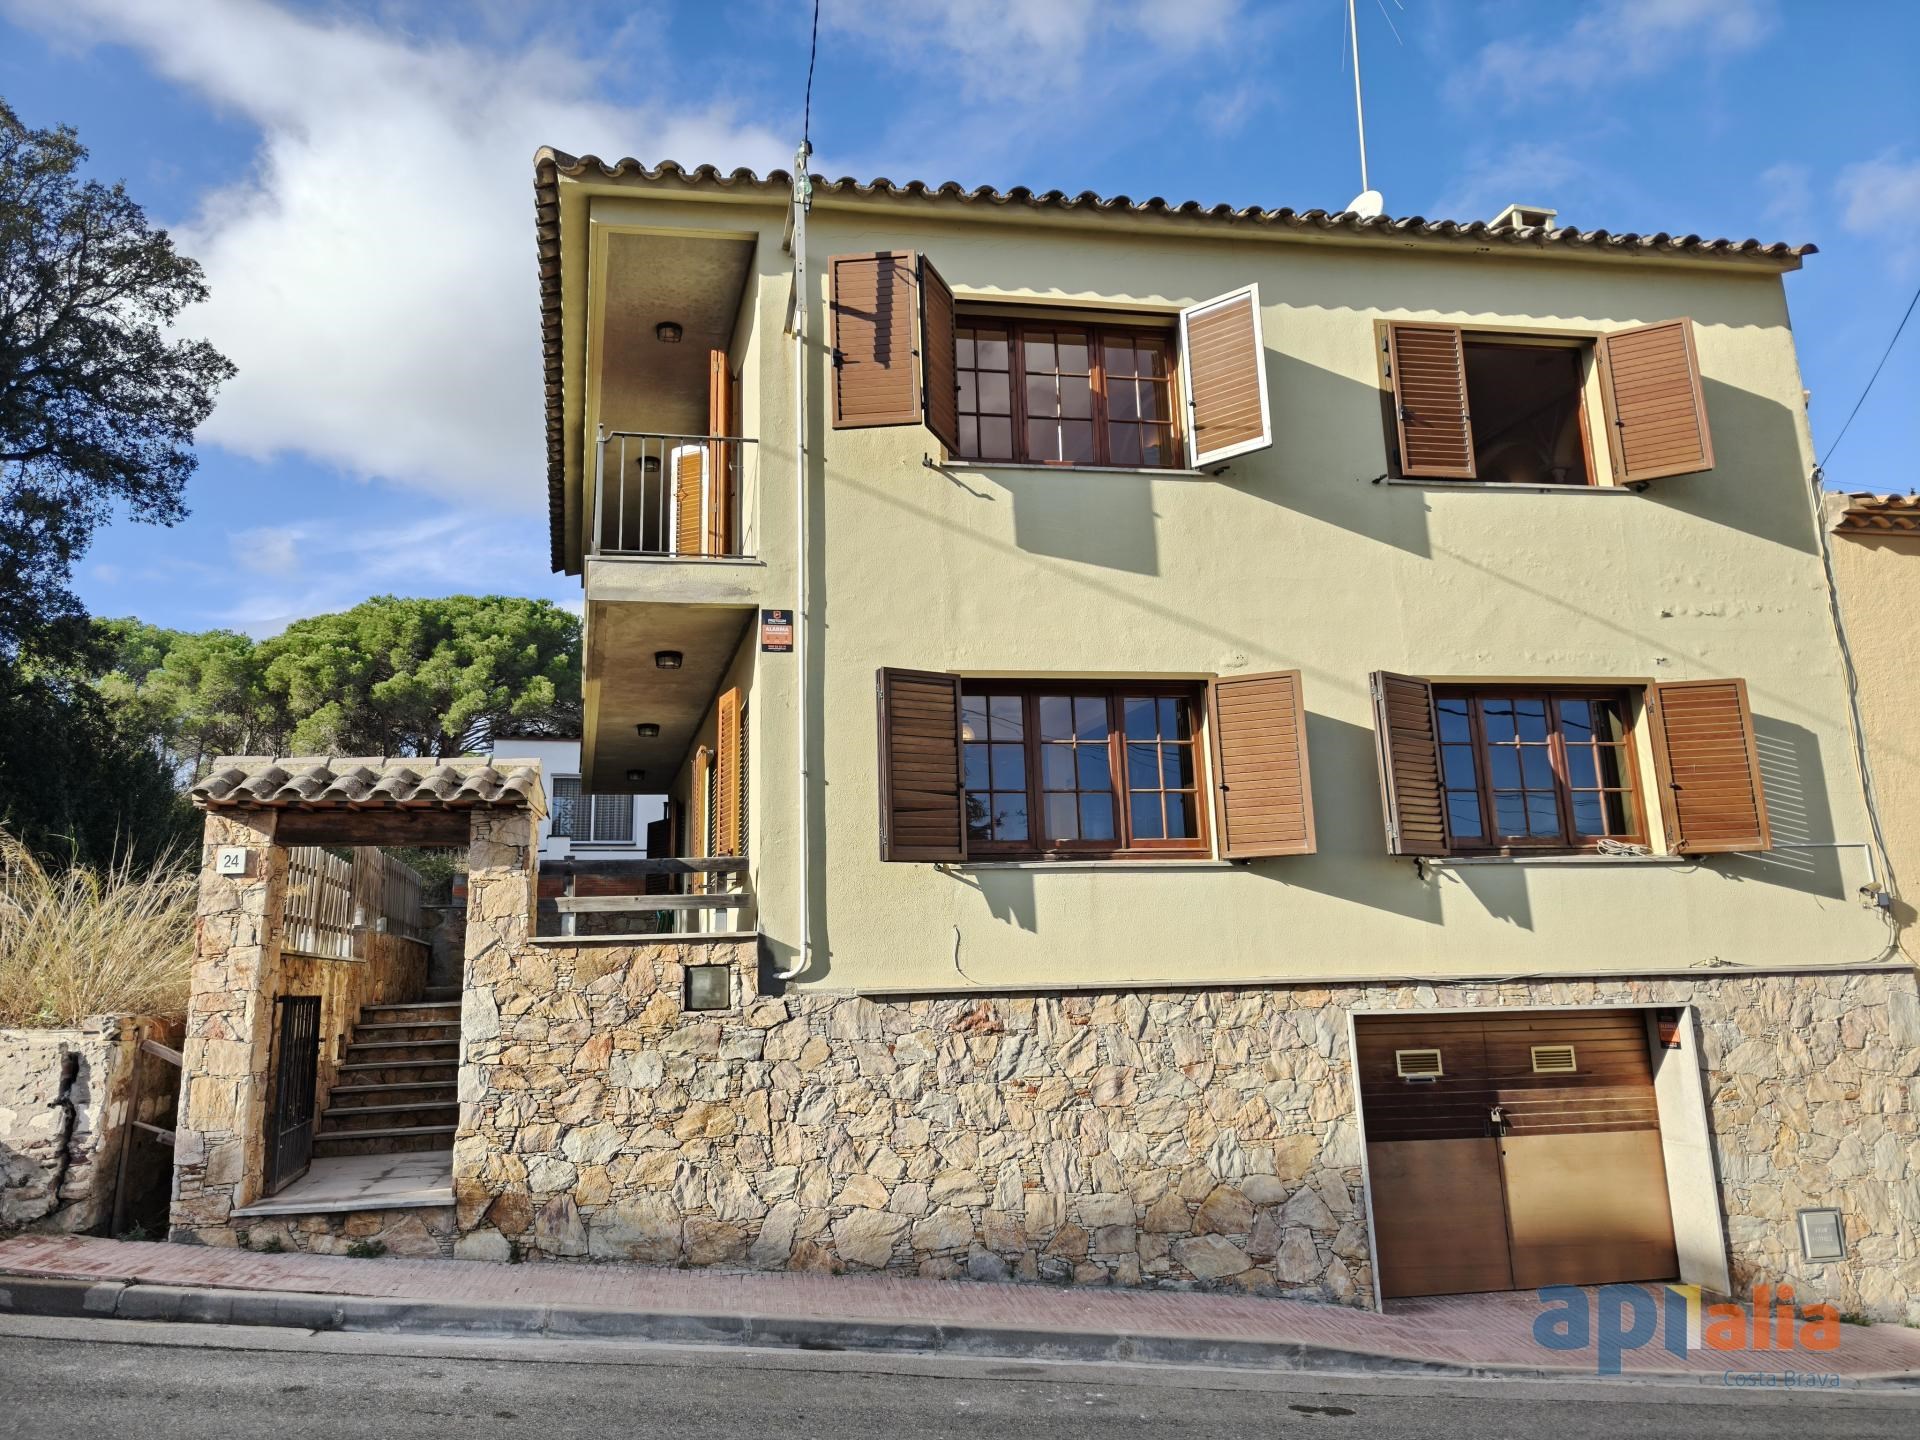
We present this two-storey property located in Banyoles, offering many possibilities both for private use and for those who require ample storage space, a garage, or a work area. The ground floor consists of a large open-plan warehouse space, a versatile area that can be used as storage, a high-capacity garage, or adapted to suit the specific needs of each buyer. On the first floor, there is a 121 m² dwelling comprising a bright living-dining room, a separate kitchen, four bedrooms, one of which is a suite with a private bathroom, and an additional guest toilet. The property also features a balcony and a terrace, outdoor spaces that provide natural light, ventilation, and a pleasant area for relaxation. The dwelling requires minor renovation or updating, offering the opportunity to personalise it to the new owner's taste without the need for a complete refurbishment. An interesting property for those looking to combine residential living and auxiliary space within a single building, featuring a practical layout and excellent potential in a location such as Banyoles. Property located in a designated stressed housing market area. Area: Carrer Pintor Solives. Condition: Renovation / Updating Required. Certificate of Occupancy: CHG00364726001. Energy Label: 3Y3GRR6X5. Usable Floor Area: 95 m². Built Area: 332 m². Taxes are payable by the purchaser; if VAT applies, it will be charged at the current rate. If Property Transfer Tax (ITP) applies, it will be calculated on the higher of the purchase price or the cadastral value and may vary depending on the purchaser's circumstances. Agency fees are included in the price. Notary and Land Registry fees are payable by the purchaser and are subject to the applicable statutory tariffs. Commercialisation managed by MESCOMUNITAT 2015 S.L. - AICAT 11.655, with registered office at Avinguda Països Catalans nº 1, Banyoles (Girona).

360.000€

4
2
332
Si
No

Ver en detalle
Detached house with garden in Sant Antoni de Calonge
Venta
Detached house with garden in Sant Antoni de Calonge
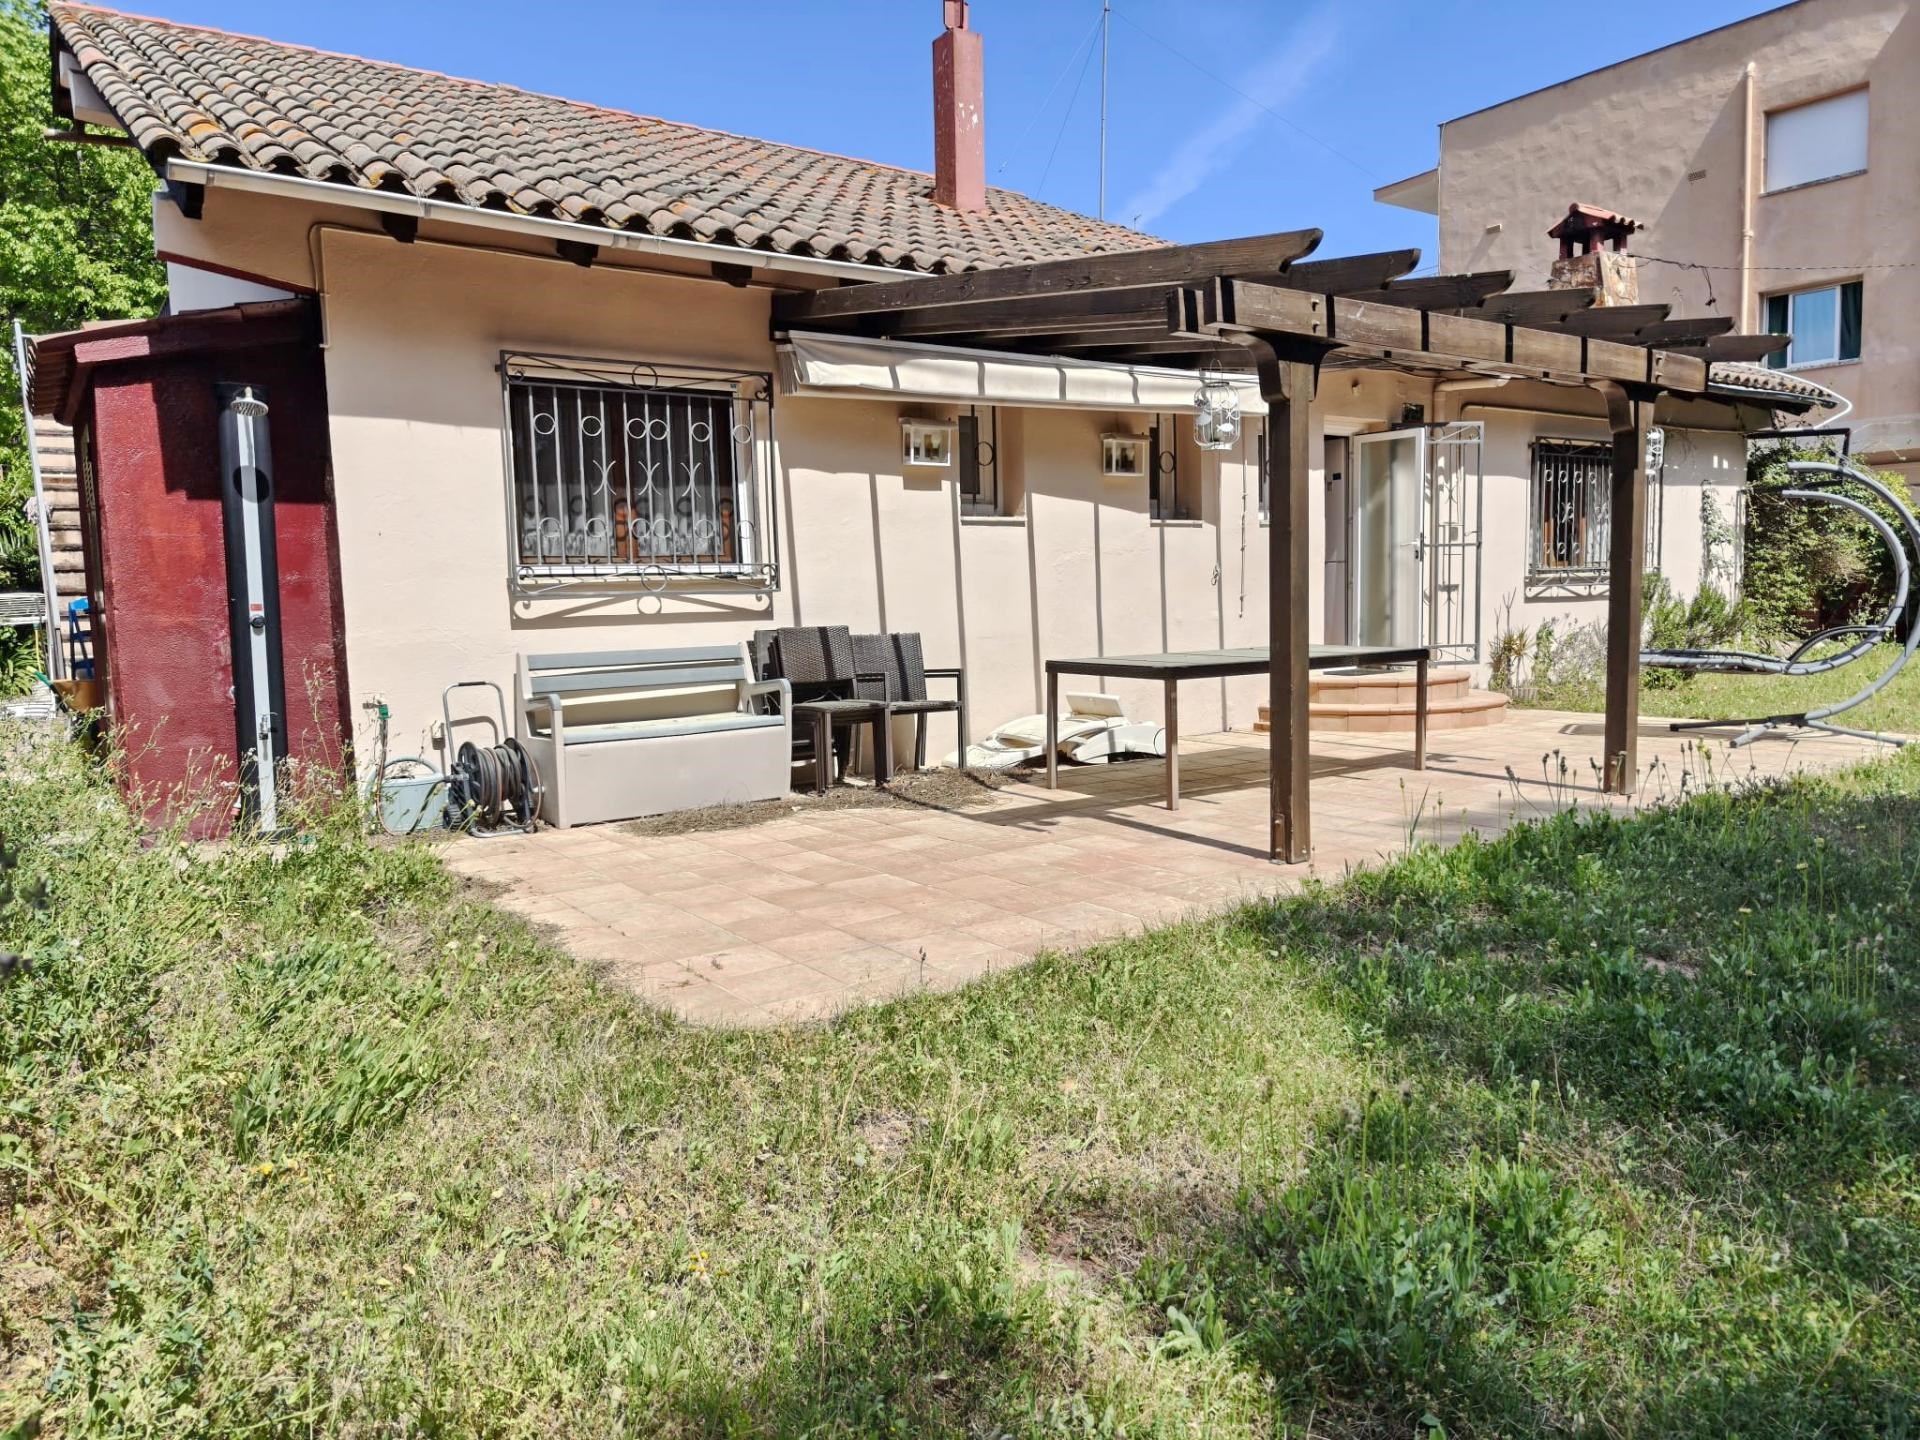
SANT ANTONI DE CALONGE. Apialia Costa Brava Exclusive Located in Sant Antoni de Calonge, just 1 km from the beach and with easy access, this cosy detached house offers spaciousness, comfort and outdoor spaces ideal for enjoying the Costa Brava. The property is distributed on the ground floor with entrance hall, spacious living-dining room with fireplace and air conditioning, separate kitchen with direct access to the garden and to a pleasant terrace with barbecue, perfect for gatherings and outdoor meals. It also has 4 double bedrooms, one full bathroom and one toilet. On the upper floor, accessed via exterior stairs, we find a large sunny terrace, an independent bedroom and another room currently used as a storage room, with multiple possibilities. A bright and functional home, ideal both as a permanent residence and as a second residence near the sea. Do not miss this opportunity to enjoy a charming house, spacious areas and the essence of the Costa Brava just a few minutes from the sea. Property located in a stressed housing area. Area: Avinguda de la Unió. Condition: Good. Certificate of occupancy CHG00472626001. Energy label MJS0HDSTC. Usable area: 116m2. Built area: 147m2. Taxes payable by the buyer; if VAT applies, at the current rate. If ITP applies, on the higher value between the sale price or the cadastral value, they may vary depending on the buyer's conditions. Agency fees included in the price. Notary and registry costs payable by the buyer. These expenses are subject to statutory fees. Responsible for the marketing: MESCOMUNITAT 2015 S.L..- Aicat 11.655 with registered address at Avinguda Països Catalans nº1, Banyoles (Girona).

449.000€

5
2
147
Si
No

Ver en detalle
Renovated ground-floor apartment with garden in S'Agaró
Venta
Renovated ground-floor apartment with garden in S'Agaró
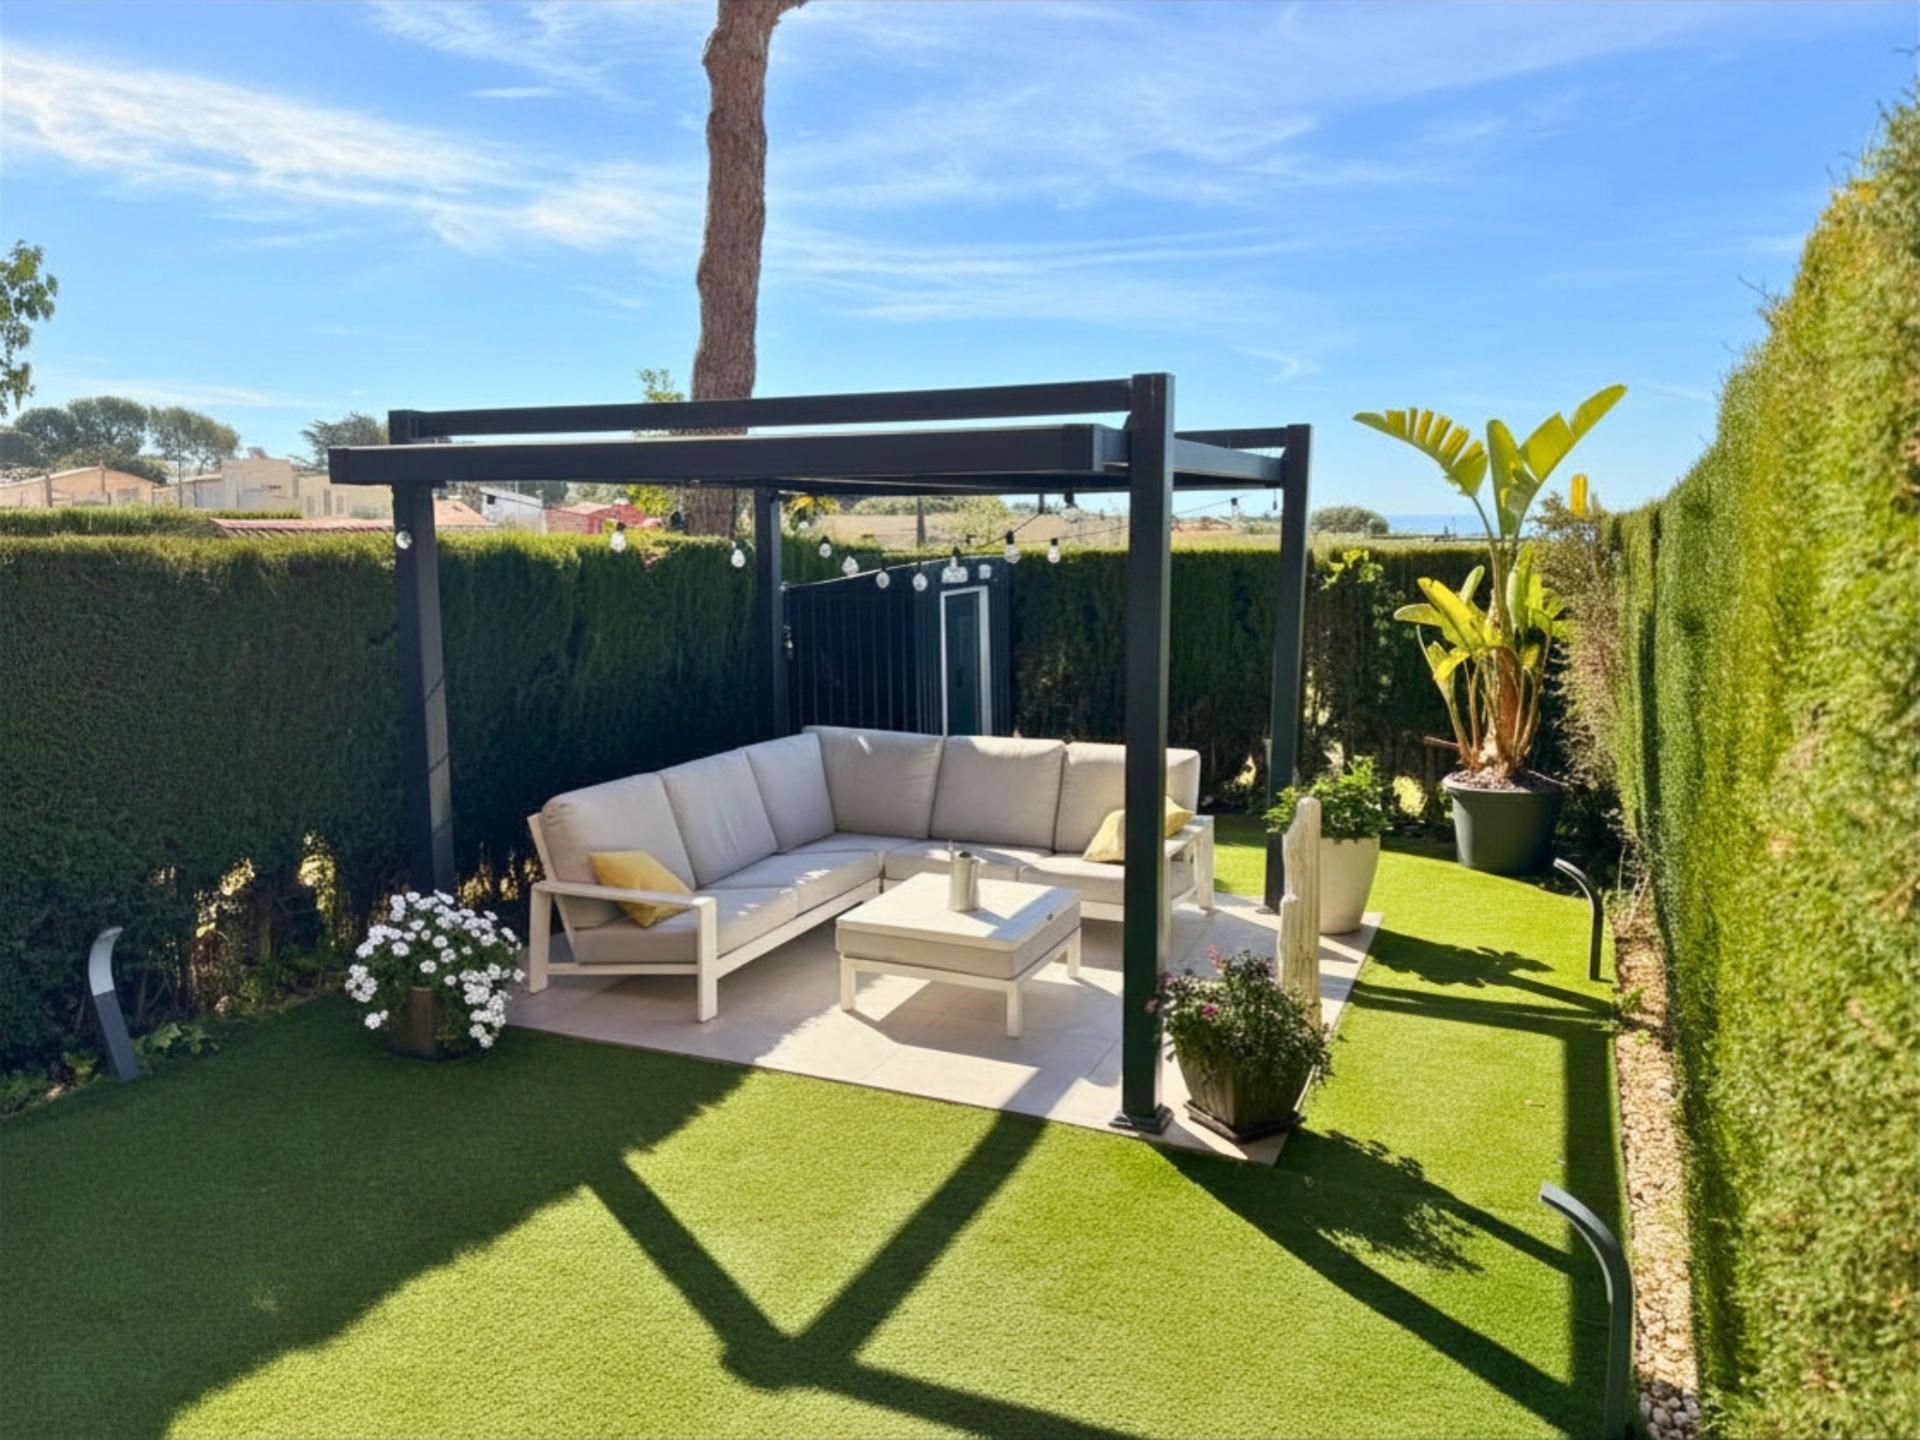
S'AGARÓ. Exclusive Apialia Costa Brava. Renovated ground-floor apartment with private garden, communal pool and parking in Platja d'Aro. Incredible 86m2 ground-floor apartment fully renovated with top-quality finishes and tasteful design. Located in a well-maintained community with communal swimming pool and garden, and including a parking space within the community. The property features two bedrooms and one full bathroom, and stands out for its bright living-dining room with parquet flooring and fireplace, ideal for the winter months. From the dining area, large windows open onto a spacious covered terrace leading to a private garden with distant sea views. The terrace also connects to a large independent kitchen, fully equipped and stylishly designed. The property includes hot and cold air conditioning for optimal comfort throughout the year. Just a few minutes from the beaches of Platja d'Aro and S'Agaró, it is an excellent opportunity as a primary residence, second home, or investment on the Costa Brava. Property located in a high-demand residential area. Area: Puig del Molí Street. Condition: Good. Certificate of occupancy CHG00611526001. Energy certificate DQX8D5PXD. Usable surface: 61m2. Built surface: 86m2. Taxes payable by the buyer; if VAT applies, at the current rate. If transfer tax (ITP) applies, it will be calculated on the higher value between the sale price and the cadastral value and may vary depending on the buyer’s circumstances. Agency fees included in the price. Notary and land registry fees payable by the buyer. These expenses are subject to official fees. Party responsible for the marketing: MESCOMUNITAT 2015 S.L..- Aicat 11.655, with registered office at Avinguda Països Catalans nº1, Banyoles (Girona). For further information, please do not hesitate to contact us!

425.000€

2
1
86
Si
Si

Ver en detalle
Ideal house just a few minutes from the centre of Calonge
Venta
Ideal house just a few minutes from the centre of Calonge
CALONGE. Exclusive Apialia Costa Brava. In a quiet area just a few minutes from the centre of Calonge, you will find this property with enormous potential, ideal for those looking for a project with character. With a built area of 235 m2, the house is distributed over several floors offering spaciousness and multiple renovation possibilities to adapt it to the taste and needs of the future owner. On the ground floor there is a large 74 m2 garage with wine cellar and storage room, perfect for vehicles, storage or even creating an additional leisure space. On the main floor of the house there is an entrance hall leading to a split-level living and dining room with fireplace, a cosy and bright space to enjoy all year round. The kitchen is independent, office-style, practical and functional, and on this same floor there is a full bathroom and a pantry providing extra storage space. The first floor houses the sleeping area, with four bedrooms, two doubles and two singles, a full bathroom and a balcony that brings in natural light. On the second floor there is the laundry room and a magnificent 37 m2 terrace with fantastic open views over Calonge, an ideal space to relax, sunbathe or create a pleasant outdoor area. The house is very sunny throughout the day and stands out for its views and location, although it requires renovation, making it an excellent opportunity to create a tailor-made home in one of the most charming villages of the Baix Empordà. Great potential to become a unique home. Property located in a high-demand residential area. Area: Galceran de Requesens Street. Condition: To renovate. Certificate of occupancy CHG01086414001. Energy certificate ZYNG6DTN1. Usable area: 170m2. Built area: 235m2. Taxes payable by the buyer; if VAT applies, at the current rate. If transfer tax applies, it will be calculated on the higher value between the sale price and the cadastral value, and may vary depending on the buyer’s circumstances. Agency fees included in the price. Notary and land registry fees payable by the buyer. These expenses are subject to official rates. Responsible for the marketing: MESCOMUNITAT 2015 S.L..- Aicat 11.655 with registered address at Avinguda Països Catalans nº1, Banyoles (Girona). For more information, please do not hesitate to contact us!

329.000€

4
2
235
Si
No

Ver en detalle
Villa with stunning views in Lloret de Mar
Venta
Villa with stunning views in Lloret de Mar
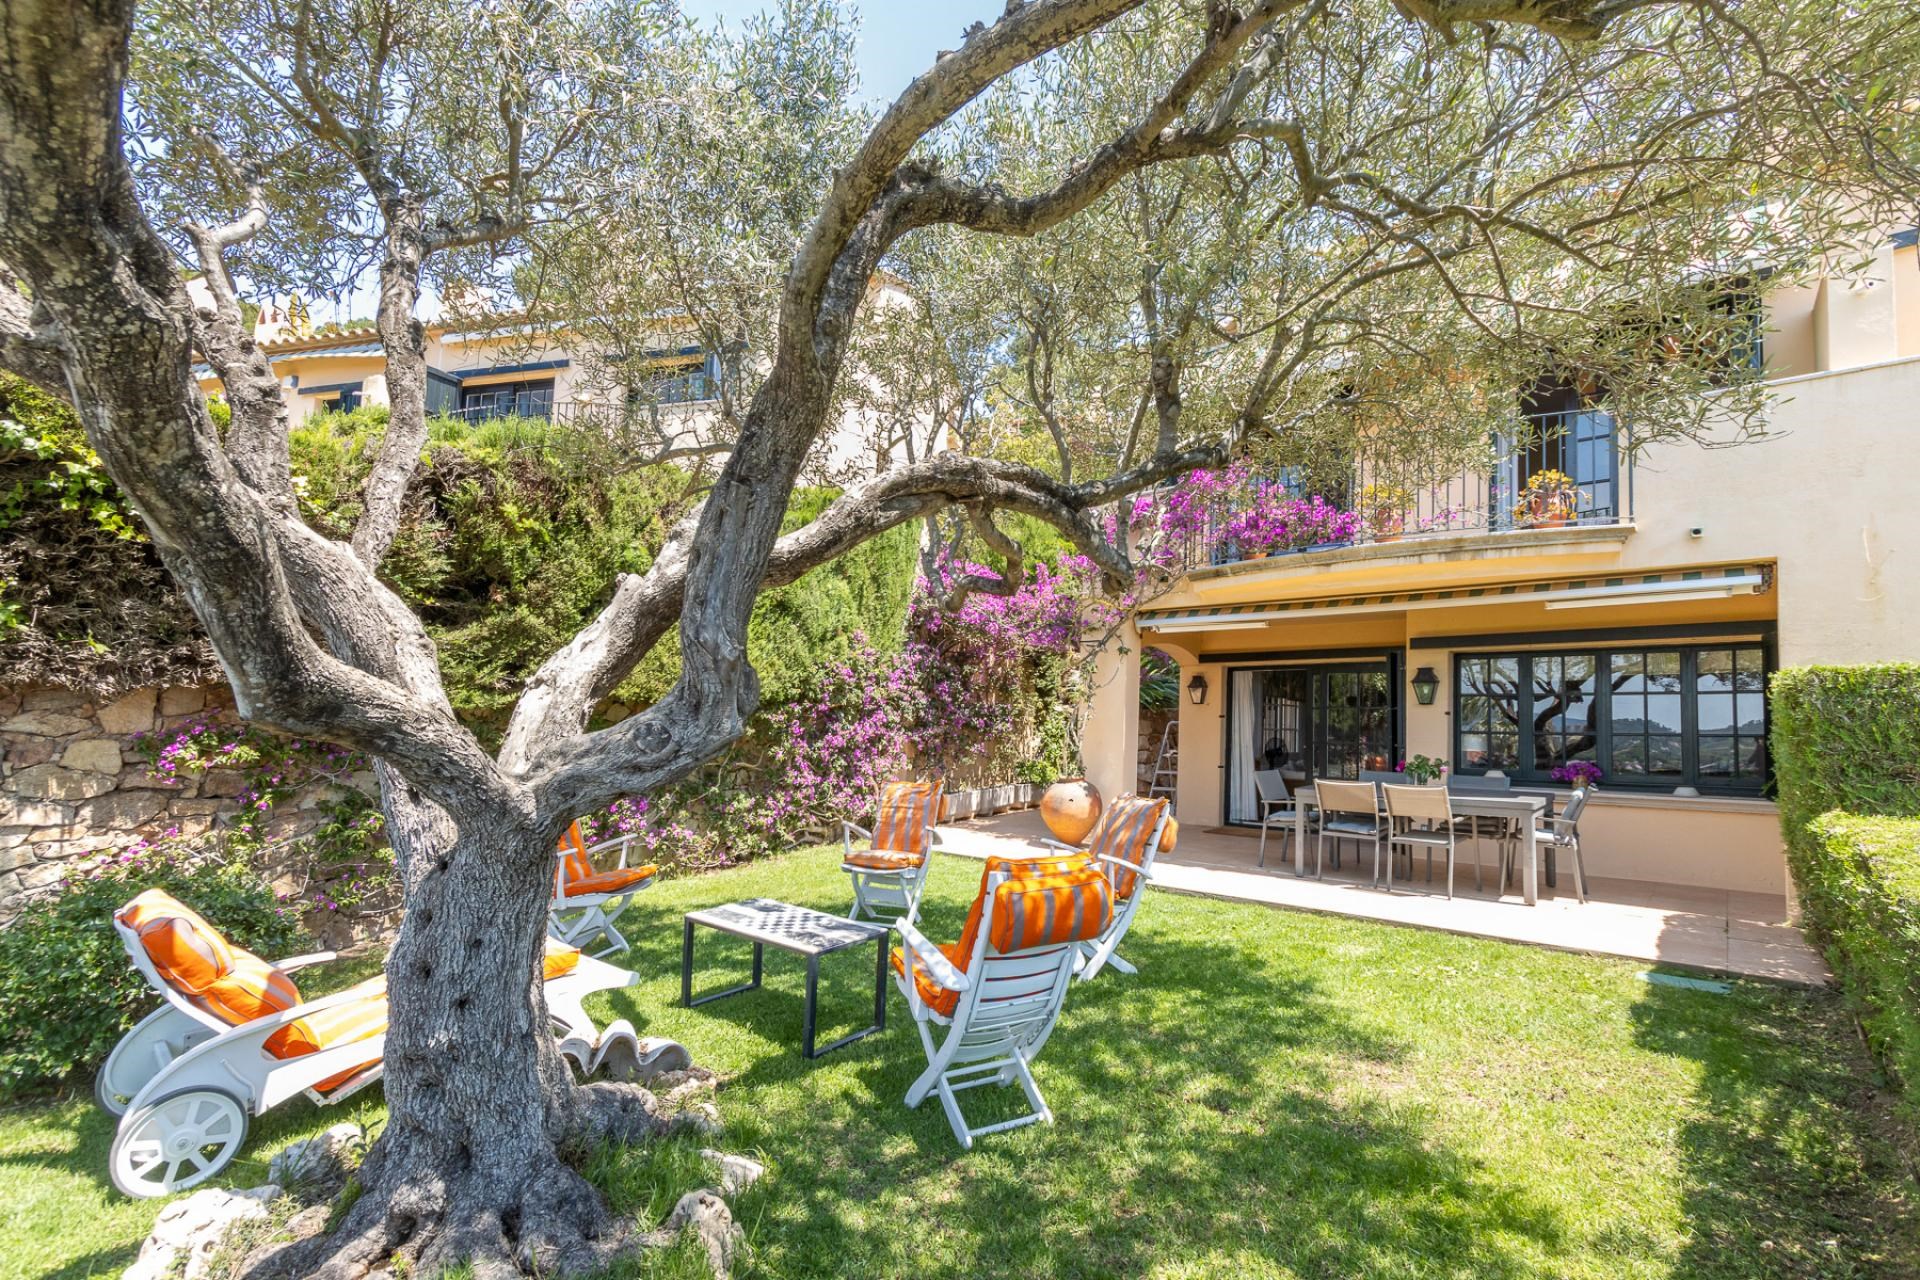
LLORET DE MAR. Exclusive Apialia Costa Brava. Villa with great potential, a 2,000 m2 plot and unlimited spaces in Los Pinares. If you are looking for real space, privacy and the possibility of creating a tailor-made home, this property is a unique opportunity. Located in the Los Pinares residential area, the house has recently had its price adjusted to offer unbeatable potential in today’s market. Location and privacy: The property is set in an elevated position above street level, providing spectacular views, natural light throughout the day and complete privacy. The elevated access guarantees the tranquillity many seek in a second home or permanent residence. Layout and space: The main house, built in 1968 and in perfect structural condition, offers 170 m2 distributed across 6 bedrooms, 3 bathrooms and large terraces. It is the perfect canvas for renovation and modernisation. To help visualise the final result, we offer virtual design proposals (Home Staging) in a Modern Mediterranean style that easily transform the original space into a high-end villa. The multifunctional annex: In addition to the main house, the property includes an impressive independent room of 97 m2. A versatile space with an immediate “wow effect”, ideal for large family gatherings, a private gym, cinema room or even an independent guest apartment. Exterior: a 2,000 m2 oasis. The property consists of two plots totalling almost 2,000 m2, a luxury that is difficult to find nowadays. You will have ample space to design a spectacular swimming pool, Mediterranean gardens, vegetable gardens or play areas with complete freedom. Invest in space and lifestyle. Come and discover the endless possibilities of this property through our renderings and visit it to experience its spaciousness. Some photographs are virtual recreations intended to show the decoration and renovation potential. Property located in a high-demand residential area. Area: Aiguablava Street. Condition: Good. Certificate of occupancy CHG00980424001. Energy certificate 2RNJQ5G7J. Usable surface area: 261m2. Built surface area: 311m2. Taxes payable by the buyer; if VAT applies, at the current rate. If transfer tax (ITP) applies, it will be calculated on the higher value between the sale price and the cadastral value, and may vary depending on the buyer’s circumstances. Agency fees included in the price. Notary and land registry fees payable by the buyer. These expenses are subject to official fees. Party responsible for the marketing: MESCOMUNITAT 2015 S.L..- Aicat 11.655, with registered office at Avinguda Països Catalans nº1, Banyoles (Girona). For further information, please do not hesitate to contact us!

370.000€
0
0
311
Si
No

Ver en detalle
Renovated house with garden in the centre of Sant Feliu de Guíxols
Venta
Renovated house with garden in the centre of Sant Feliu de Guíxols
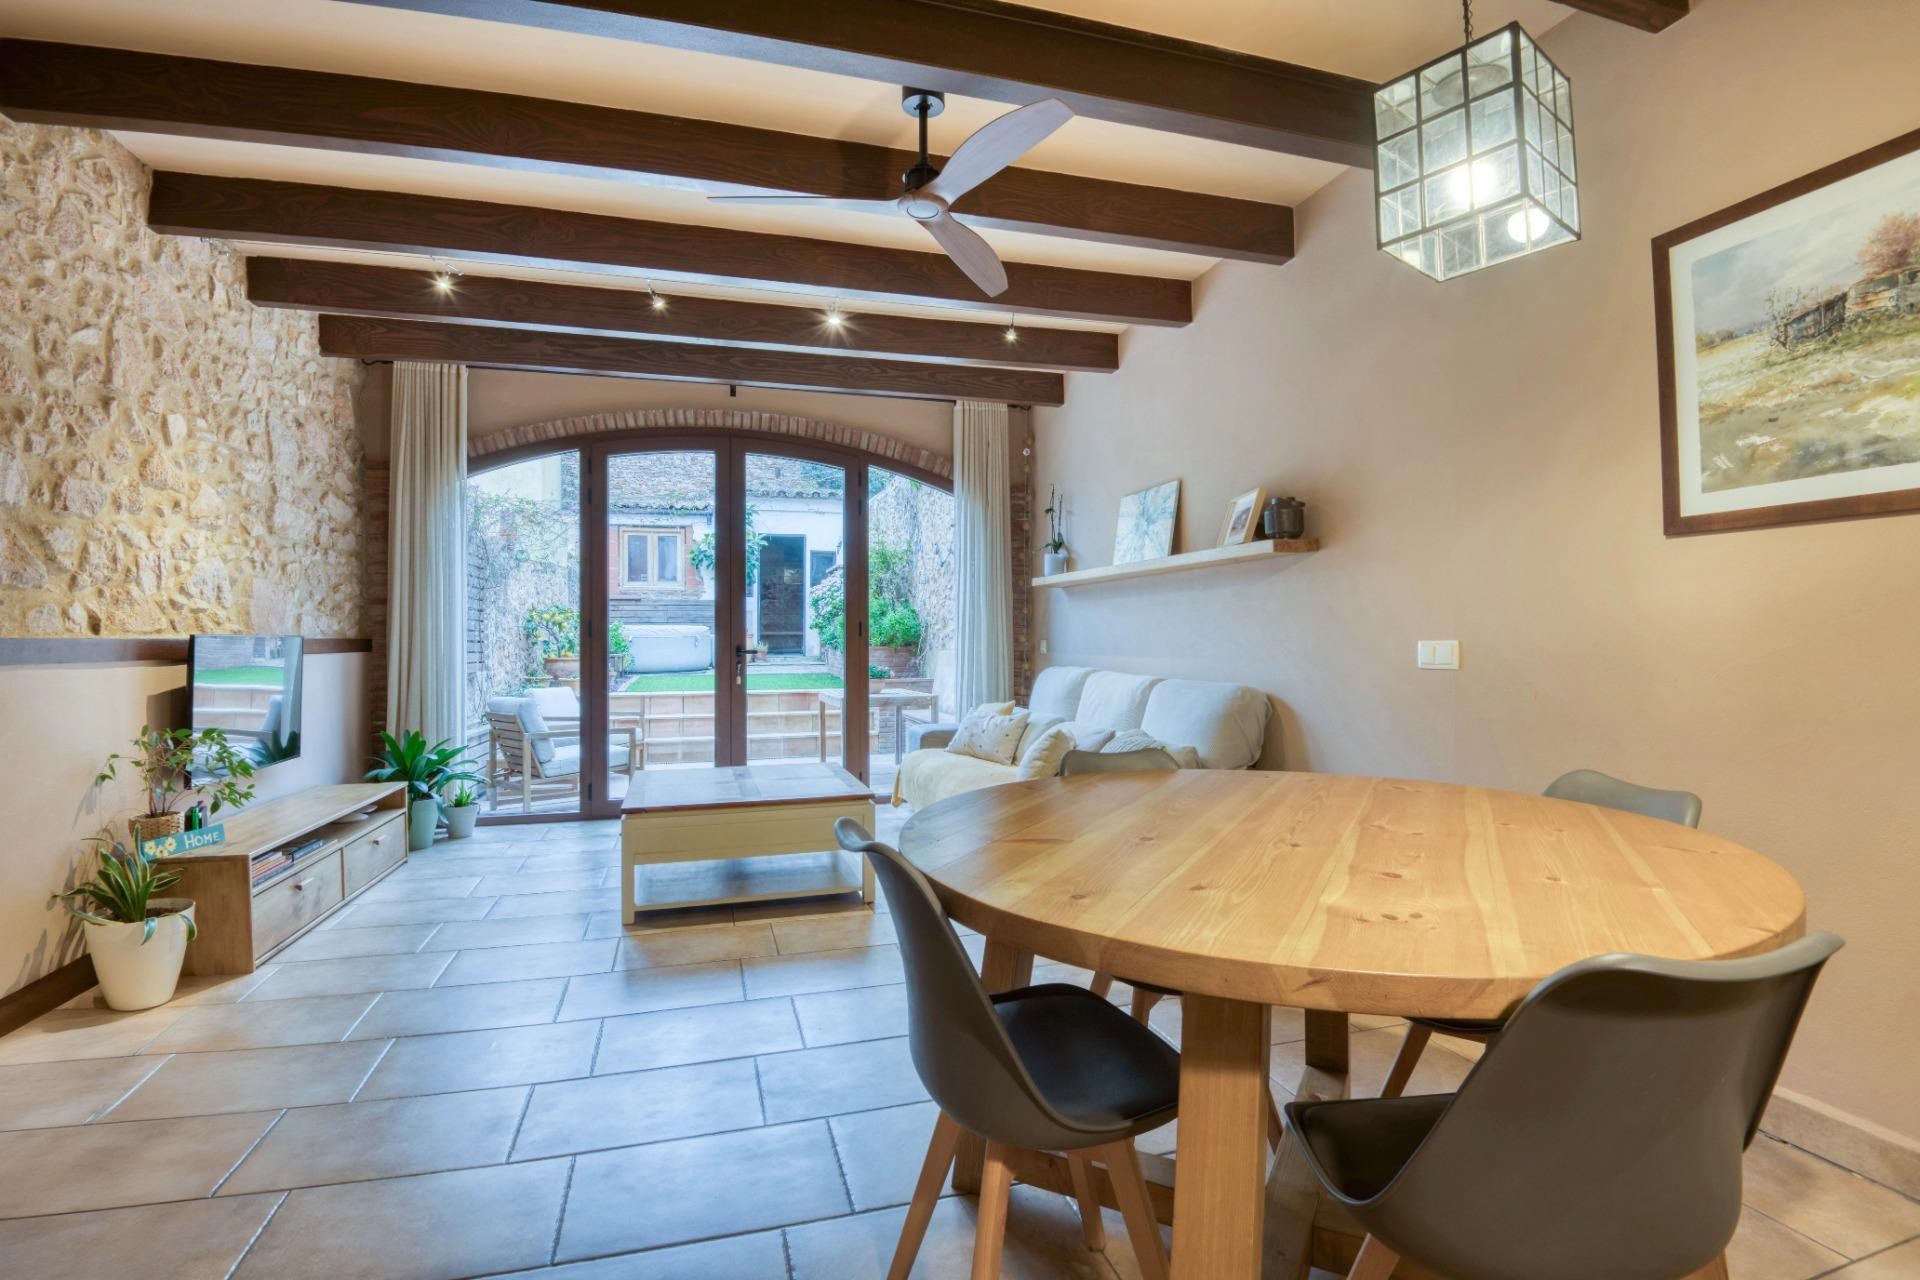
SANT FELIU DE GUÍXOLS. Exclusive Apialia Costa Brava. In the centre of Sant Feliu de Guíxols, just a short walk from the beach, you will find this charming fully renovated town house. Combining authentic charm with modern comfort, the property offers a total built area of approximately 163 m² distributed over three floors. On the ground floor there is a bright and cosy living room with an open-plan kitchen and an open office area. The living room has direct access to the charming courtyard. This floor also includes a bathroom with shower. The entire ground floor benefits from comfortable underfloor heating. On the first floor there are three bedrooms: one spacious double bedroom and two single bedrooms. There is also a full bathroom with shower. This floor is equipped with ducted air conditioning, ensuring a pleasant indoor climate. The upper floor consists of a large open-plan space with many possibilities. It could be used as a leisure room, workspace, additional bedroom or studio, for example. From this space there is access to a private terrace with views over Sant Feliu de Guíxols. The aerothermal system is also installed here. The cosy courtyard of approximately 40 m² is distributed over two levels, creating an inviting outdoor area. Here you will also find a barbecue and a practical storage room, ideal for bicycles and additional storage space. An ideal home for those who wish to live comfortably in the city centre, with all services, restaurants and the beach within walking distance. Property located in a designated high-demand residential area. Area: Sant Martirià Street. Condition: Good. Certificate of occupancy CHG00115926001. Energy certificate VTC4N63CF. Usable surface area: 123m2. Built surface area: 163m2. Taxes payable by the buyer; if VAT applies, at the current rate. If transfer tax (ITP) applies, it will be calculated on the higher value between the sale price and the cadastral value, and may vary depending on the buyer’s circumstances. Agency fees included in the price. Notary and land registry fees payable by the buyer. These expenses are subject to official fees. Party responsible for the marketing: MESCOMUNITAT 2015 S.L..- Aicat 11.655, with registered office at Avinguda Països Catalans nº1, Banyoles (Girona). For further information, please do not hesitate to contact us!

580.000€

3
2
163
No
No

Ver en detalle
New development in the centre of Banyoles
Venta
New development in the centre of Banyoles
BANYOLES. New residential development in front of the Banyoles Wall We present a new apartment development located in a privileged area of Banyoles, right in front of the historic wall, in a peaceful and charming setting. A project designed for those seeking comfort, spaciousness and quality of life, combining the rustic essence of the area with a modern and contemporary style. The homes offer approximately 100 m² of built area, distributed into 3 bedrooms, 2 full bathrooms, and a bright and spacious living area with direct access to a terrace from the dining room. Each apartment also includes a storage room located in the basement level. The development stands out for its warm and welcoming finishes, with a carefully selected combination of materials and design that bring comfort and functionality to every space. Main features: Approximately 100 m² built area 3 bedrooms 2 full bathrooms Terrace with access from the dining room Storage room in the basement level Optional outdoor parking within the same building Rustic style with modern finishes Exclusive location in front of the Banyoles Wall Prices starting from €309,000. An ideal opportunity to live in one of the most attractive areas of Banyoles, enjoying the comfort of a modern home in a setting full of character and history. Property located in a designated high-demand residential area. Area: Carrer Pia Almoina. Certificate of occupancy: exempt. Energy certificate: exempt. Property under construction. Building permit number X2025012089, valid until 16 February 2029. Usable area: 75 m². Built area: 100 m². Taxes payable by the buyer; if VAT applies, at the current rate plus Stamp Duty at the applicable rate. If Property Transfer Tax applies, it will be calculated on the higher value between the sale price and the cadastral value, and may vary depending on the buyer’s conditions. Agency fees included in the price. Notary and land registry fees payable by the buyer and subject to official tariffs. Marketing agent: MESCOMUNITAT 2015 S.L., Aicat 11.655, with registered office at Avinguda Països Catalans no. 1, Banyoles (Girona). For more information, please request an in-person visit at our office, where we will explain all the details of the development in a personalised way.

309.000€

3
2
100
Si
No

Ver en detalle

QUIERES QUE TE ACLAREMOS ALGUNA DUDA?

Contacta con nosotros sin compromisos y te ayudamos a resolver cualquier duda que puedas tener. Somos expertos en el sector y sabemos como ayudarte